Garage Conversion in Austin, TX: Cost, Permits, and What to Expect (2026 Guide)

Garage Conversion in Austin, TX: Cost, Permits, and What to Expect (2026 Guide)

Every week we get a call that starts the same way: “We don’t need to move, we don’t need to build up, we just need more livable square footage.” Nine times out of ten, the answer is sitting right there in the driveway. That two-car garage you’re parking a lawn mower and a stack of moving boxes in? It’s some of the cheapest square footage you’ll ever add to your house — if you do it right.

Austin homeowners are converting garages into home offices, in-law suites, rental units, and family rooms faster than almost anywhere else in Texas, and the reason is simple: land is expensive, construction labor and materials are expensive, but the shell of your garage — the slab, the framing, the roof — is already paid for. You’re not building from scratch. You’re finishing something that’s 60% done.

That said, a garage conversion done wrong is a fast way to create code violations, insurance headaches, and a room nobody wants to live in. Here’s what 45 years of doing this the right way in Austin has taught us.

What Counts as a Garage Conversion?

A true garage conversion takes an attached or detached garage and turns it into conditioned, code-compliant living space — a bedroom, office, gym, studio, or accessory dwelling unit (ADU). That means insulation, HVAC, electrical brought up to residential code, drywall, flooring, and in most cases, replacing the garage door with a real wall, window, or door assembly.

What it is not: throwing down some carpet tiles and calling the space a “bonus room” while the garage door still rolls up. If you ever plan to sell the house, refinance, or get an accurate appraisal, unpermitted work like that becomes a liability, not an asset. Austin and Travis County appraisal districts and buyers’ inspectors know exactly what to look for.

Attached vs. Detached Garage Conversions

The two are not the same project, and pricing reflects that.

Attached garage conversions are typically faster and cheaper because you’re tying into existing HVAC, electrical panels, and plumbing runs that are already close by. The tradeoff is you lose covered parking, which can matter for resale in some Austin neighborhoods where street parking is tight.

Detached garage conversions cost more because you’re often running new electrical service, sometimes new water and sewer lines if you’re adding a bathroom or kitchenette, and possibly a mini-split HVAC system since there’s no easy tie-in to the main house system. But a detached conversion also has the most upside: done right, it can become a permitted ADU you rent out, house a family member in, or use as a private home office with its own entrance.

What Drives the Cost

We don’t like giving homeowners a number without context, because the range on garage conversions is genuinely wide depending on scope. Here’s what actually moves the price:

Cost Driver Why It Matters
HVAC extension vs. new mini-split Tying into existing ductwork is far cheaper than adding a standalone system
Adding a bathroom or kitchenette Plumbing rough-in is one of the biggest line items in any conversion
Slab condition Garage slabs are often lower than the main house floor and need leveling or a subfloor
Electrical panel capacity Older homes may need a panel upgrade to support the added load
Insulation and garage door removal Garages are rarely insulated to livable standards; the door has to go
Egress requirements Bedrooms need a code-compliant window or door for emergency exit
Detached vs. attached Detached often needs new utility runs, adding cost but enabling ADU status

As a rough range guide for the Austin market in 2026: a simple attached garage conversion into a bonus room or office with no plumbing typically lands in the $20,000–$40,000 range. Add a bathroom and you’re commonly looking at $40,000–$65,000. A detached garage converted into a full permitted ADU with a kitchenette and bathroom is a bigger project, usually landing in $80,000–$150,000+ depending on finishes and utility work. These are planning ranges, not quotes — every property is different, and we’ll give you real numbers after we look at your slab, your panel, and your goals.

Permits: Don’t Skip This Step

The City of Austin and surrounding jurisdictions (Travis County, Williamson County, and cities like Round Rock and Cedar Park) require permits for garage conversions because you’re changing occupancy classification — from a non-livable garage to a habitable room. That means:

  • Building permit for the structural and framing changes
  • Electrical permit if you’re adding circuits, outlets, or a panel upgrade
  • Mechanical permit for HVAC work
  • Plumbing permit if you’re adding a bathroom or kitchenette
  • A final inspection before the space is legally considered livable square footage

If you’re converting a detached garage into a full ADU, Austin has specific ADU ordinances covering minimum lot size, setbacks, parking replacement, and maximum square footage — we walk clients through this constantly and it’s a big part of why homeowners bring us in early rather than after they’ve already started.

Skipping permits might save you a few weeks up front, but it costs you at resale, at refinance, and potentially with your homeowners insurance if there’s ever a claim involving that space. We don’t do unpermitted garage conversions. Full stop.

The Process, Start to Finish

  1. Site visit and assessment — we check slab condition, panel capacity, existing utility access, and talk through what you actually want the room to do.
  2. Design and scope — layout, whether we’re adding a bathroom, what happens to the garage door opening, insulation plan.
  3. Permitting — we pull the permits and handle the paperwork with the city or county.
  4. Demo and framing — garage door opening gets framed in, interior framing for any new walls or closets.
  5. Rough-in — electrical, plumbing, and HVAC rough-in before anything gets closed up.
  6. Insulation and drywall — bringing the shell up to residential comfort standards.
  7. Flooring, paint, and finish work — this is where the space stops looking like a garage.
  8. Final inspections and closeout — the step that makes it official, permitted, livable square footage.

Is a Garage Conversion Right for You?

It’s a great fit if you need more space and don’t want to (or can’t) build an addition, if you’re a multi-generational household that needs a private suite for a parent or adult child, if you’re looking at a rental income unit, or if you simply never park in the garage anyway and it’s become storage overflow. It’s a worse fit if you genuinely need the covered parking, or if your slab and utility situation makes the conversion cost approach what a small addition would cost — which is exactly the kind of honest math we’ll walk you through before you commit to anything.

Why Homeowners Work With Pro Tech

We’ve been a family-owned design-build general contractor in Austin for over 45 years, and garage conversions are one of those projects where experience shows up in the details — knowing which slabs need a subfloor before you even think about flooring, knowing which panels are going to force an upgrade, knowing exactly what Austin’s permitting office wants to see the first time so you’re not re-submitting three times. We handle the design, the permitting, and the build under one roof, so you’re not the general contractor coordinating five different trades yourself.

If you’re considering turning your garage into real, livable, code-compliant space, let’s talk about what your property can actually support. Call Pro Tech Construction at (512)720-8303 and we’ll set up a time to walk the space with you.

Kitchen Remodel Cost in Austin, TX (2026 Pricing Guide) | Pro Tech Construction

Pro Tech Construction | Austin, TX

A kitchen remodel in Austin typically runs $30,000 to $150,000+, depending on layout, square footage, cabinet grade, and stone selection. Cosmetic refreshes start around $30,000, mid-range remodels with layout changes run $50,000 to $85,000, and full custom kitchens run $90,000 and up.

After remodeling kitchens across Austin, Buda, Kyle, Bee Cave, Dripping Springs, Westlake Hills, and South Austin for 45 years, we’ve found the real number almost never comes down to square footage alone. It comes down to cabinet grade, stone selection, and whether walls or plumbing are moving. Every Pro Tech kitchen, at every tier, starts with a 3D rendering, so you see the finished space before we touch a wall.
Cost at a Glance

TierCost RangeCabinetryCountertopsLayout
Cosmetic Refresh$30,000–$50,000J&K modularQuartzSame footprint
Mid-Range$50,000–$85,000Belmont semi-custom or upgraded J&KQuartz, quartzite availableMinor adjustments
High-End Custom$90,000–$150,000+Belmont semi-custom or true full-custom cabinetryQuartzite or marble, waterfall islandWalls and plumbing relocated

What Actually Drives the Cost

Square footage and cabinet count. A bigger kitchen needs more boxes, more countertop, more flooring, and more lighting circuits to run.

Cabinet grade. J&K modular costs less because it’s built from standardized components. Belmont semi-custom costs more because it’s built specifically for your layout. True full-custom cabinetry costs the most because every box, panel, and insert is made to your kitchen’s exact dimensions, nothing off the shelf.

Stone grade. Quartz is the baseline because it’s engineered and consistent to fabricate. Quartzite and marble cost more because they’re cut from natural slabs that require more careful selection and cutting. A waterfall edge, where the stone wraps continuously down the side of an island, costs meaningfully more because it needs a second slab section cut and pattern-matched to the top, plus extra fabrication time to get the seam invisible.

Adding a pantry. This isn’t just a box in the corner. It’s added cabinetry, shelving, sometimes a new wall opening, and its own lighting and outlets, all real added labor.

Moving walls. Removing or relocating a wall, especially a load-bearing one, requires structural engineering and often a new beam, which is why it’s one of the biggest single jumps in any remodel.

Moving plumbing. Relocating a sink, or adding a wet bar or pot filler, means running new supply and drain lines to a different spot in the room, not just disconnecting and reconnecting where it already sits.

Adding electrical. New circuits for an island, additional outlets, or a panel upgrade to support it all add real cost, because it’s licensed electrical work, not a DIY swap.

Under-cabinet lighting. This is separate wiring and separate fixtures from the main kitchen lighting, which is why it’s never included by default, at any tier.

What We’ve Learned Homeowners Don’t Expect

A few patterns we see over and over, based on projects we’ve completed throughout Buda, Kyle, and South Austin:

Most homeowners overestimate what appliances will cost them and underestimate what cabinetry will cost. Cabinetry is almost always the single largest line item in the project, more than stone, more than fixtures, more than anything else.

Moving plumbing rarely stays a plumbing-only problem. Once a sink or dishwasher moves, it usually touches electrical (for a disposal or under-sink outlet) and sometimes flooring, since the old plumbing location needs to be patched.

Removing one wall creates work well beyond the wall itself. Once a wall comes down, you’re usually also looking at new electrical runs, HVAC register relocation, and drywall texture matching across a much bigger area than the wall alone.

Keeping your existing layout is still the single biggest way to control cost. It’s not glamorous advice, but it’s the truest thing we can tell you.

Real Projects, Real Numbers

A Buda kitchen that kept its original footprint. The layout already worked, so the homeowners put their full budget into J&K cabinetry and quartz counters instead of moving a single pipe. That’s the cosmetic tier working exactly as it should.

A Bee Cave kitchen that opened up the whole floor. This one meant removing a load-bearing wall between the kitchen and dining room, engineering a new beam, and rerouting an HVAC supply run that used to sit inside that wall. That single wall touched three different trades before it was done.

A Kyle kitchen built around a large island addition. Adding the island meant new plumbing for a prep sink, new electrical circuits for outlets and under-cabinet lighting, and reworking the surrounding cabinetry to fit the new footprint.

A Westlake Hills custom kitchen with a quartzite waterfall island. Two slabs were cut and matched so the veining ran continuously from the countertop down both sides of the island, a detail that takes real time in the fabrication shop and drives cost up on its own, separate from the cabinetry.

Tier 1: Cosmetic Kitchen Refresh ($30,000–$50,000)
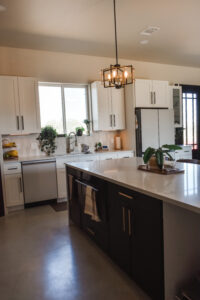
Over the years, we’ve found this tier works best in homes where the layout already does its job and the footprint doesn’t need to grow, the finishes just feel dated. Because walls and plumbing stay exactly where they are, this tier moves faster and costs less.

Cabinetry at this tier is J&K Cabinetry, a modular option built with maple wood and plywood construction, either refacing existing boxes or installing new ones. Countertops are quartz through Architectural Surfaces or Arizona Tile. Backsplash and fixtures update with Moen or Delta.

One thing we see homeowners misunderstand about this tier: a cosmetic refresh doesn’t mean settling. Done right, it completely changes how the kitchen feels, even though the footprint, walls, and plumbing never move.

Tier 2: Mid-Range Kitchen Remodel ($50,000–$85,000)

This is where most of our South Austin, Buda, Kyle, and Dripping Springs clients land, because they want more than new finishes. They want a better layout, more cabinets, or an island.

Cabinetry here is either Belmont, a USA-made semi-custom line, or an upgraded J&K modular configuration, both with soft-close hinges and drawers standard. Quartz remains the standard countertop, with quartzite available for homeowners who want a more natural stone look.

Minor layout adjustments are common: relocating a sink within the same general plumbing zone, adding or extending an island, or opening a pass-through. If a pantry is being added at this tier, that’s additional cabinetry and often a new opening. Under-cabinet lighting and an added circuit or two for an island also become common asks here, and both add to the total.

Tier 3: High-End Custom Kitchen ($90,000–$150,000+)

At this level, we’re rebuilding the kitchen, not upgrading it. Common across West Austin, Rollingwood, Westlake Hills, Lakeway, and Bee Cave, where homeowners want their kitchen to be the showpiece of the home.

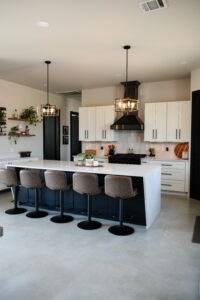
Two cabinetry paths live at this tier, and they’re not the same thing. Belmont semi-custom is USA-made and built to your layout, a strong option for most Tier 3 projects. True full-custom cabinetry goes a step further, made to your kitchen’s exact dimensions with integrated panels and specialty storage built from scratch. Quartzite and marble are the standard stone selections at this tier, and a waterfall island is one of the signature upgrades clients choose here.

Structural work is where this tier really separates from the others: moving or removing walls, relocating plumbing to a new island or wet bar location, adding a full walk-in pantry, and rerouting HVAC to support a larger or reshaped kitchen. Full electrical rework, including under-cabinet lighting, added circuits, and panel upgrades, is commonly part of the scope here rather than an add-on.

Why Every Pro Tech Kitchen Starts With a 3D Rendering

This is one of the things that actually separates us from most general contractors, so it deserves its own explanation, not just a mention.

Before any construction starts, we build a full 3D rendering of your finished kitchen. You see the actual cabinet color, the actual stone selection, the lighting layout, and the finished layout, in photorealistic detail, before a single wall comes down.

The reason this matters isn’t just that it looks nice. It’s that most expensive change orders happen because someone didn’t realize what they were approving until they saw it built. A rendering catches that mismatch on a screen instead of in your framed-out kitchen. It also means your material selections and layout decisions are locked in before demolition, so we’re not making decisions mid-project that push your budget or your build sideways.

The Construction Standards Behind Every Kitchen

The visible finishes get the attention, but what’s behind them is what determines whether a kitchen holds up. On every project, that means cement board in wet areas rather than standard drywall, Hydro Ban waterproofing anywhere water exposure is a risk, and Mapei mortars and grouts for tile work, the same waterproofing logic we’ve trusted in bathrooms for 45 years applied wherever it’s relevant in a kitchen.

Cabinetry installation includes soft-close hinges and drawers as standard, not an upgrade. Stone fabrication is done to match seams and edges precisely, particularly on waterfall installations where a visible seam ruins the effect. Ventilation is sized and routed correctly for the range being used, and finish carpentry, trim, and transitions are handled by the same team building the rest of the kitchen. Electrical and plumbing work is performed by licensed trades on every project.

Hidden Costs Homeowners Don’t Think About

Beyond cabinetry and stone, a few things catch homeowners off guard if nobody mentions them upfront:

Electrical upgrades. Older homes in Austin and the surrounding areas sometimes need panel capacity increased to support new circuits for an island or additional lighting.

Plumbing relocation. Covered above, but worth repeating here because it’s one of the most common surprises.

Structural beams. Needed anytime a load-bearing wall is altered or removed.

HVAC relocation. Moving supply or return vents that used to sit inside a wall that’s now gone.

Drywall repair and texture matching. Once a wall comes down or plumbing moves, the surrounding drywall needs patching, and matching existing texture across a larger area takes real skill.

Flooring repairs after cabinet removal. Flooring underneath old cabinets often doesn’t match what’s exposed once those cabinets come out, especially in older homes.

Gas line relocation. If a range is moving to a new spot in the room, the gas line has to move with it.

None of these are add-ons we tack on to pad a number, they’re real work that shows up once demolition starts, which is why we walk through them with you before we ever break ground.

Our Process, Start to Finish

  1. Consultation. We meet at your home, see the space, and listen to what’s not working for you.
  2. Measure and evaluate the space. We take real measurements and assess plumbing, electrical, and structural conditions.
  3. 3D rendering. You see your finished kitchen before any decisions are finalized.
  4. Material selections. Cabinetry, stone, and fixtures are chosen and confirmed.
  5. Detailed proposal. A clear, itemized understanding of scope, so there are no surprises about what’s included.
  6. Construction. Our crews handle the work directly, not a rotating cast of subcontractors.
  7. Final walkthrough. We walk the finished kitchen with you before we consider the job done.

What We Wish Every Homeowner Knew Before Remodeling

A few things we tell every client, based on decades of doing this:

Layout matters more than square footage. A smaller kitchen with a smart layout often outperforms a bigger one that wasn’t planned well.

Cabinets usually drive the budget, more than stone, more than fixtures. If you’re trying to control cost, start there.

Spending more isn’t always the answer. A well-executed cosmetic refresh can outperform a rushed high-end remodel.

Planning early saves money. Decisions made before demolition are cheap. The same decisions made mid-project are expensive.

Quality installation matters more than expensive materials. The best quartzite in the world looks bad with a sloppy seam. The right materials still need the right hands.
Frequently Asked Questions

How much does a kitchen remodel cost in Austin, TX?
Most Austin kitchen remodels run $30,000 to $150,000+. The real driver isn’t square footage alone, it’s cabinet grade, stone selection, and whether walls or plumbing are moving.

Does cabinet brand affect the price?
Yes. J&K modular costs less than Belmont semi-custom, and true full-custom cabinetry costs the most.

Does the type of countertop matter?
Yes. Quartz is the baseline. Quartzite and marble cost more, and a waterfall edge adds further because of the extra slab and fabrication involved.

Does adding a pantry increase the cost?
Yes. A pantry adds cabinetry, shelving, and sometimes a new wall opening.

Does moving the sink or island add cost?
Yes. Relocating plumbing means running new supply and drain lines to the new location.

Does adding under-cabinet lighting cost extra?
Yes. It’s separate wiring and fixtures, so it’s not included by default at any tier.

Does Pro Tech supply or install appliances?
No. Appliance selection and purchase is handled by the homeowner. We build the kitchen to fit whatever appliances you choose.

Does every project get a 3D rendering, or just the expensive ones?
Every project, at every tier. Cosmetic, mid-range, and full custom kitchens all start with a 3D rendering before construction begins.

Do you serve the Austin suburbs?
Yes, South Austin, Buda, Kyle, West Austin, Bee Cave, Westlake Hills, Lakeway, Rollingwood, Wimberley, Dripping Springs, and San Marcos.

A Note on What’s Next

If you’re weighing a kitchen against a bathroom remodel, or want to understand quartz versus quartzite, cabinet refacing versus replacing, or how a Belmont build compares to true full-custom, we’re building out dedicated guides on each of those so you can dig deeper without guessing.

Ready to Start Planning Your Kitchen?

Every kitchen is different, which is why online price ranges can only get you so far. The layout of your home, the cabinets you choose, the type of countertops, and whether you’re moving walls or plumbing all play a role in the final investment.

Our goal is never to pressure you into spending more than you need. It’s to help you understand your options, explain where your money is going, and design a kitchen that fits your home, your lifestyle, and your budget.

If you’re thinking about remodeling your kitchen in Austin, Buda, Kyle, Dripping Springs, Bee Cave, Lakeway, Westlake Hills, Rollingwood, Wimberley, San Marcos, or the surrounding areas, we’d be happy to walk through your space, answer your questions, and create a 3D rendering so you can see what’s possible before construction ever begins.

Call Pro Tech Construction at 512-720-8303 or reach out through our website to schedule your consultation. We’d love the opportunity to help you create a kitchen you’ll enjoy for years to come.

At Pro Tech Construction, we believe an informed homeowner makes the best remodeling decisions. Whether you’re ready to start next month or just gathering information, we’re here to be a resource.

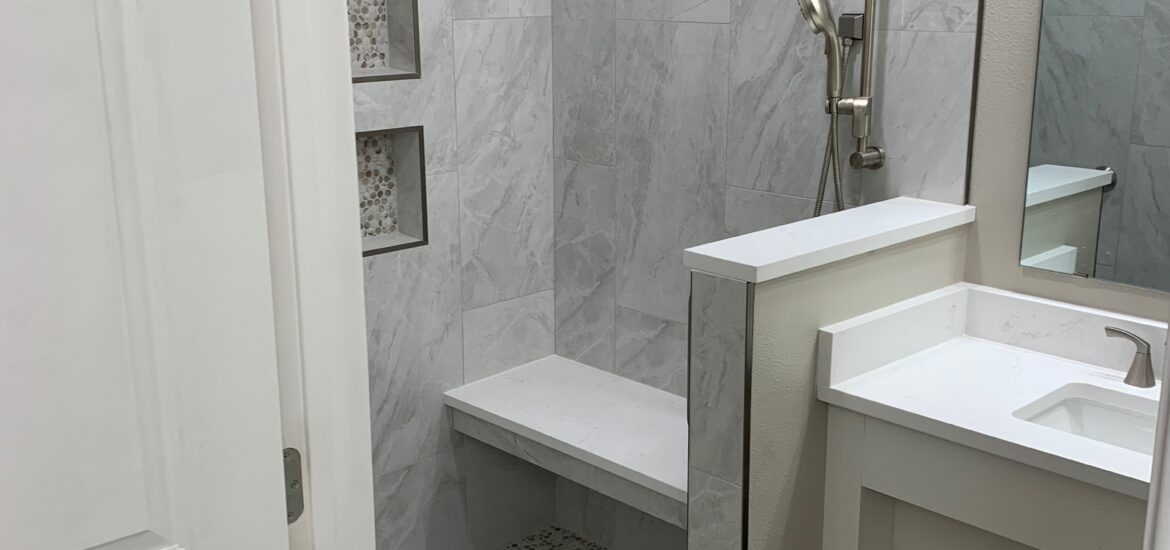
ADA accessible bathroom remodel with curbless shower and grab bars by Pro Tech Construction Austin TX

ADA Remodeling in Austin: Your Questions Answered by a Contractor with 45+ Years of Experience

If you have been searching for answers about making your home safer and more accessible, you are not alone. Whether you are looking into handicap remodeling for a family member, researching wheelchair accessible bathroom options, or trying to figure out what it takes to age in place safely, Austin homeowners are asking the same questions every day.

Maybe you have searched for “disabled home modifications near me” or “barrier-free shower contractor in Austin.” Maybe you just typed “handicap bathroom remodel” into Google hoping to find someone who actually knows what they are doing.

We hear these questions every week. Below, we are answering the most common ones with real information, not vague sales talk, so you can make the best decision for your family.

ADA accessible bathroom remodel with curbless shower and grab bars by Pro Tech Construction Austin TX
Luxury ADA accessible bathroom remodel by Pro Tech Construction in Austin, TX

What Is ADA Remodeling?

ADA stands for the Americans with Disabilities Act, a federal law passed in 1990 that sets accessibility standards for public and commercial buildings.

Here is what most people do not realize: ADA does not legally apply to private homes. You are not required to make your house ADA compliant.

But the ADA design guidelines are the most trusted, well-researched standards for making any space safer and easier to use. When contractors talk about an “ADA remodel” on a home, they mean applying those same proven measurements and safety principles to your bathrooms, kitchen, doorways, and entryways, even though it is voluntary.

The goal is simple. Make your home work better for the people who live in it, no matter their age, mobility level, or physical ability.

You might also hear this type of work called handicap remodeling, accessible home modifications, disability remodeling, or barrier-free construction. These all describe the same idea: using proven safety standards to make your home easier and safer to live in.

What Is the Difference Between ADA Remodeling and Aging in Place?

This one comes up a lot.

ADA remodeling focuses on applying specific accessibility standards. Think exact doorway widths, grab bar placement heights, toilet seat heights, and wheelchair clearance zones. It follows the technical framework published by the U.S. Access Board.

Aging in place is the broader goal. It means modifying your home so you can live there safely and independently as you get older, without having to move to assisted living. Aging in place projects often use ADA guidelines as the foundation, but they also include things like better lighting, non-slip flooring throughout the house, first-floor bedroom access, and smart home features.

A concept called Universal Design takes it even further. Universal Design means building a space that works for everyone, regardless of age, size, or ability, so your home is comfortable for you today and still functional 20 years from now.

Think of it this way: ADA is the framework. Aging in place is the outcome. A good contractor understands both and uses them together.

What Does an ADA Bathroom Remodel Include?

The bathroom is where most of these projects start, and that makes sense. It is the most dangerous room in the house for falls, especially for adults over 65.

Here is what a proper accessible bathroom remodel typically includes:

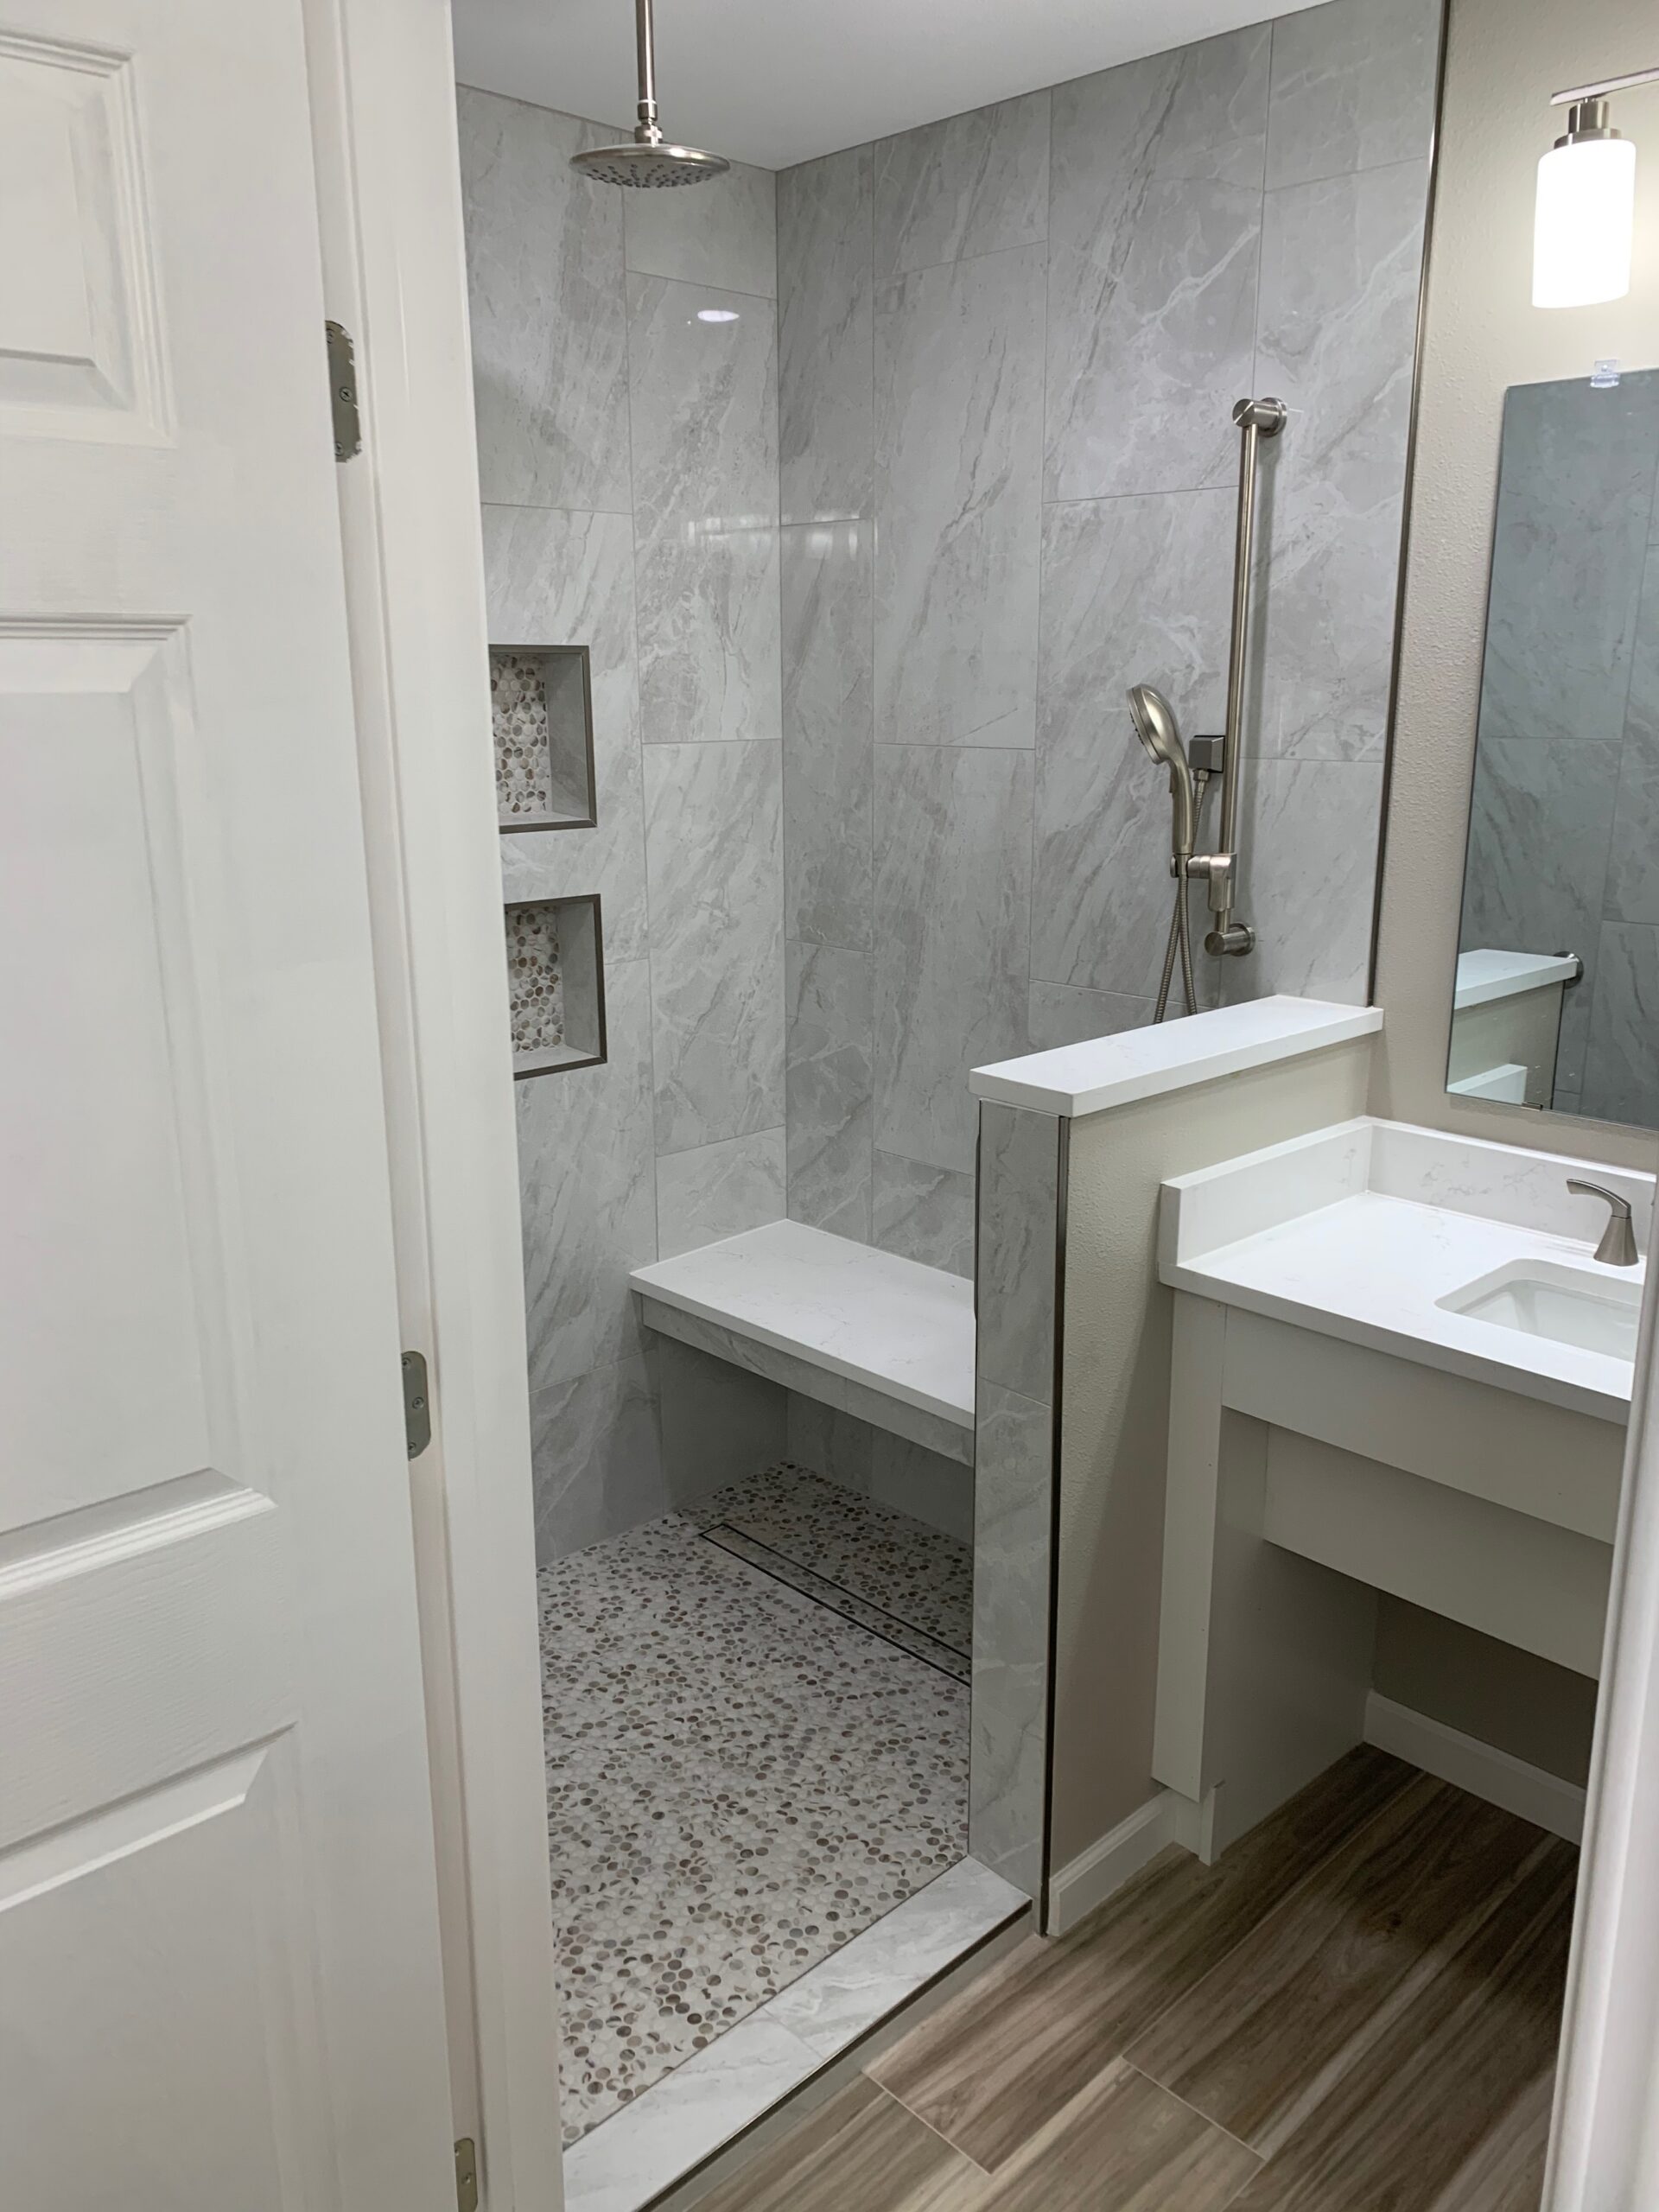
Roll-in handicap shower conversion with bench seat and grab bars Austin TX
Roll-in shower conversion with built-in bench, grab bars, and marble tile by Pro Tech Construction

Curbless (Walk-In) Shower

Also called a barrier-free shower, roll-in shower, or walk-in shower for seniors, this is the single most important upgrade in an accessible bathroom. A standard bathtub requires you to step over a high wall to get in. That is the number one fall risk in the bathroom. A curbless shower removes the barrier entirely, so you can walk straight in or roll in with a wheelchair. Recommended minimum size is 36 by 60 inches for a walk-in with a bench, or 60 by 60 inches for a full wheelchair accessible bathroom layout.

Grab Bars

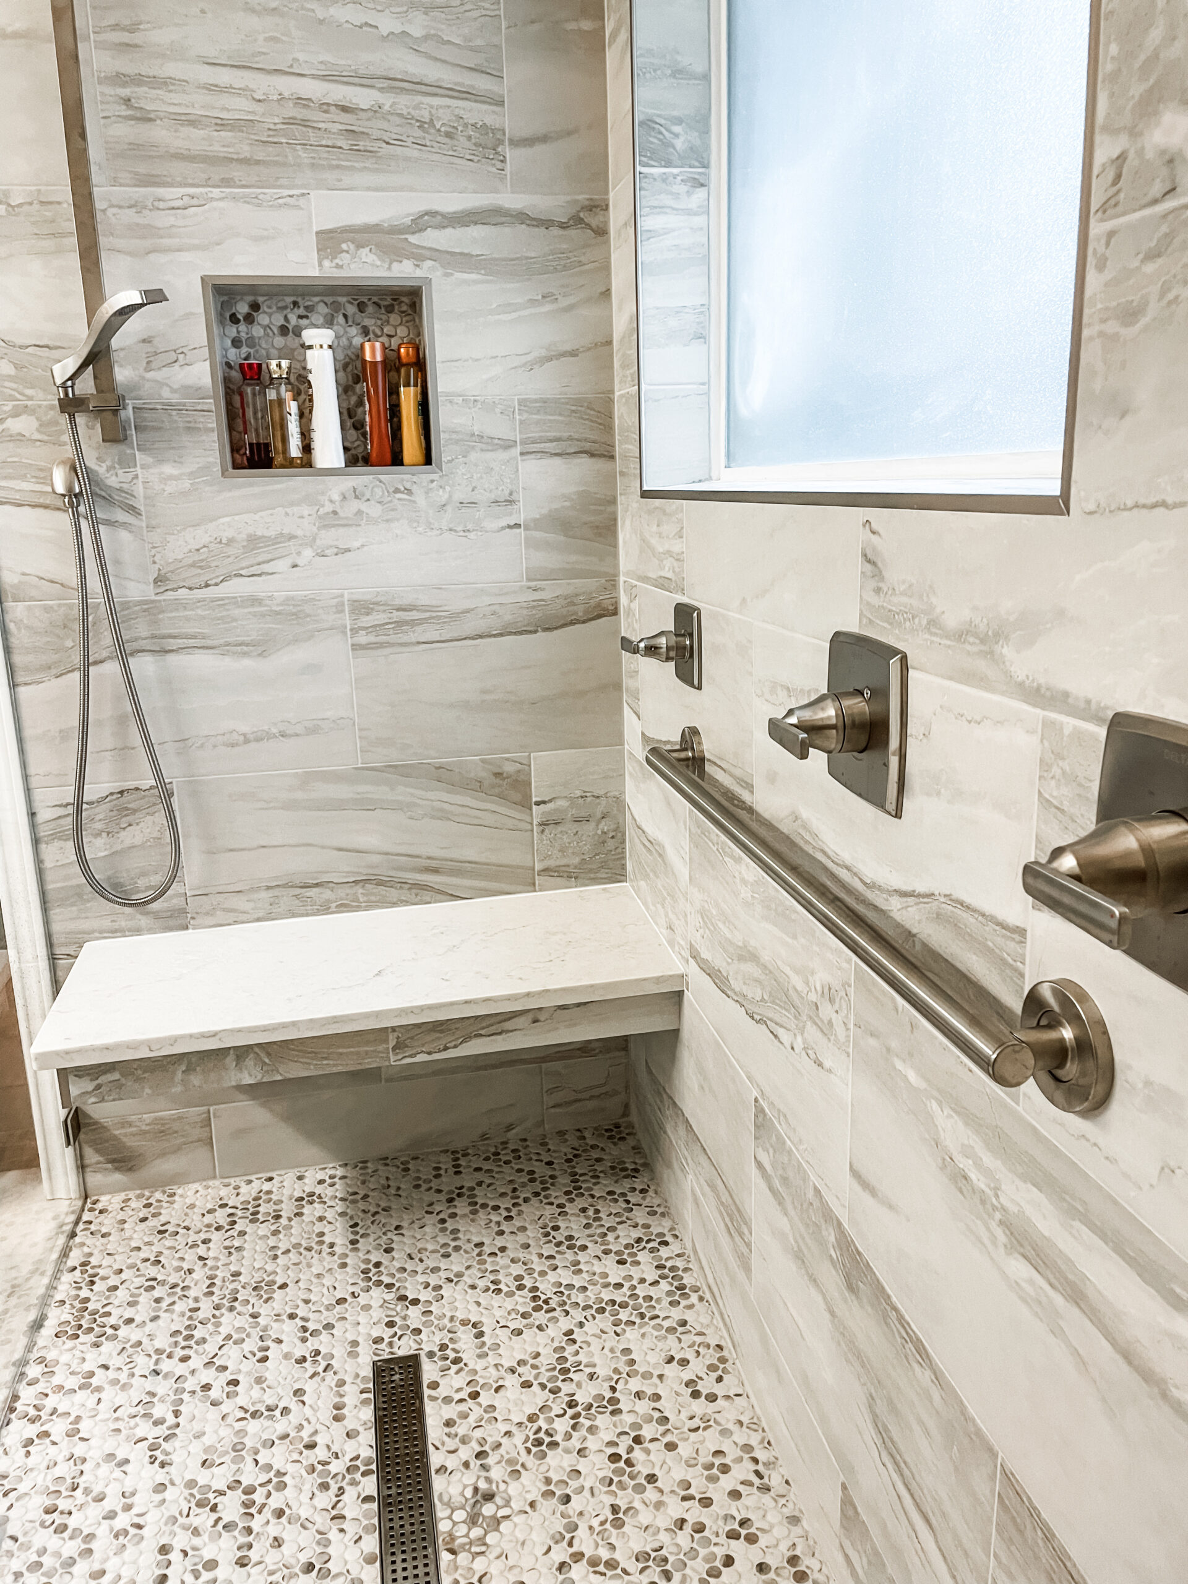
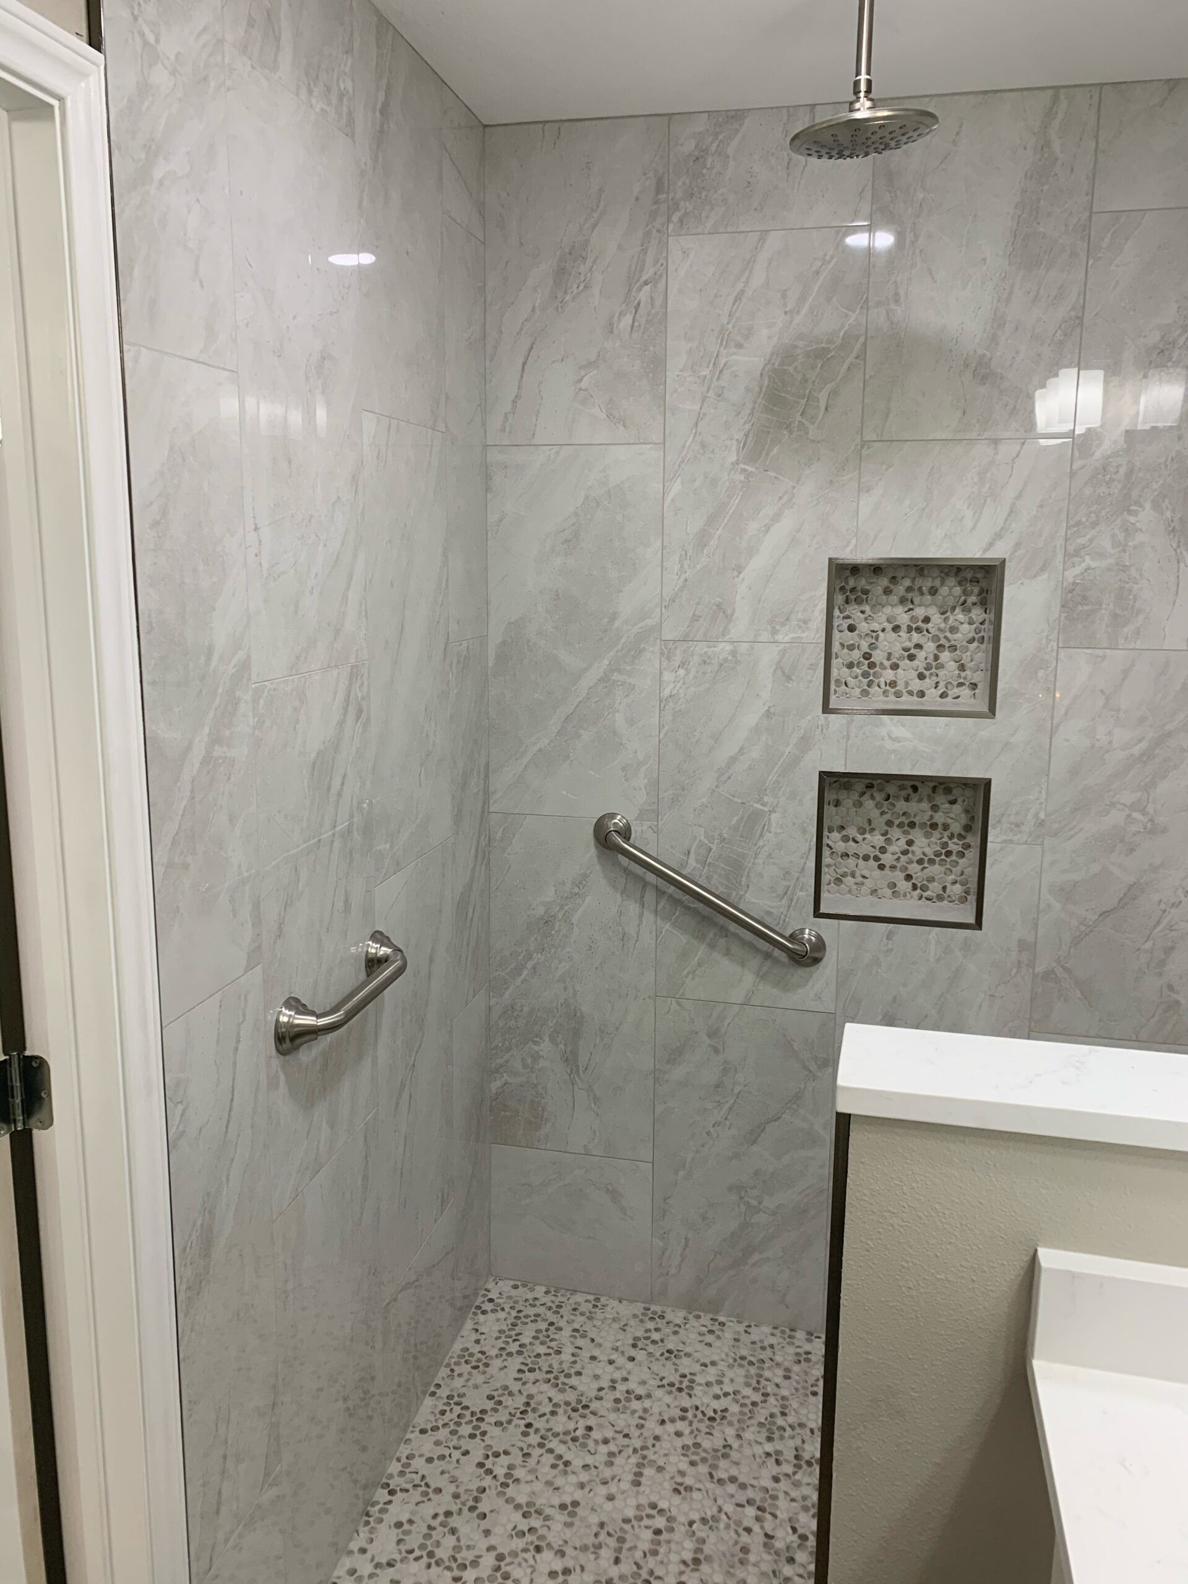
Grab bars should be installed near the toilet, inside the shower, and at the shower entrance. They must be anchored into wall studs or blocking and rated for 250 pounds or more. A standard towel bar is not a grab bar. It will pull out of the wall if someone grabs it during a fall.

Pro tip from our team: If you are remodeling now but do not need grab bars yet, have your contractor install wood blocking behind the drywall in key locations. That way, grab bars can be added later in minutes instead of requiring another construction project.

ADA grab bars and recessed niches in accessible shower remodel Austin TX
Stainless steel grab bars and recessed storage niches in an accessible shower by Pro Tech Construction

Comfort-Height Toilet

Standard toilets sit at about 15 inches. An ADA-height toilet (also called comfort height) sits at 17 to 19 inches, which is much easier to sit down on and stand up from, especially for anyone with hip or knee problems.

Wider Doorways

Many older homes in Austin have 28 or 30-inch bathroom doors. If you are making the space wheelchair accessible or need room for a walker, ADA recommends at least 32 inches of clear width, with 36 inches being ideal. Door widening is one of the most common parts of a handicap bathroom remodel and makes a huge difference in daily use.

Slip-Resistant Flooring

The floor needs to be safe when wet. ADA-recommended options include textured tile, anti-slip vinyl, and rubber flooring. Polished surfaces like smooth porcelain look great but can become extremely slick in a bathroom.

Lever-Style Faucets and Handles

Round knobs require grip and twisting, which is painful or impossible with arthritis. Lever handles and touchless faucets are ADA compliant and work for everyone.

Whether you are planning a full handicap accessible bathroom remodel or just need a few key modifications like a walk-in shower and grab bars, our team can help. See our bathroom remodeling page for photos and details.

How Much Does a Handicap Remodel or ADA Remodel Cost in Austin?

Whether you are searching for “handicap remodeling cost” or “ADA bathroom remodel price Austin,” the honest answer is it depends on the scope. Here are realistic ranges for the Austin metro area in 2026:

  • Curbless shower conversion: $5,000 to $12,000+
  • Doorway widening (per door): $500 to $1,500
  • ADA-height toilet replacement: $400 to $800
  • Full accessible bathroom remodel: $15,000 to $40,000+
  • Full accessible kitchen remodel: $25,000 to $60,000+

These are investments that pay for themselves. A properly done aging in place remodel increases resale value, prevents costly hospital visits from falls, and eliminates or delays the need for assisted living, which averages over $4,500 per month in Texas.

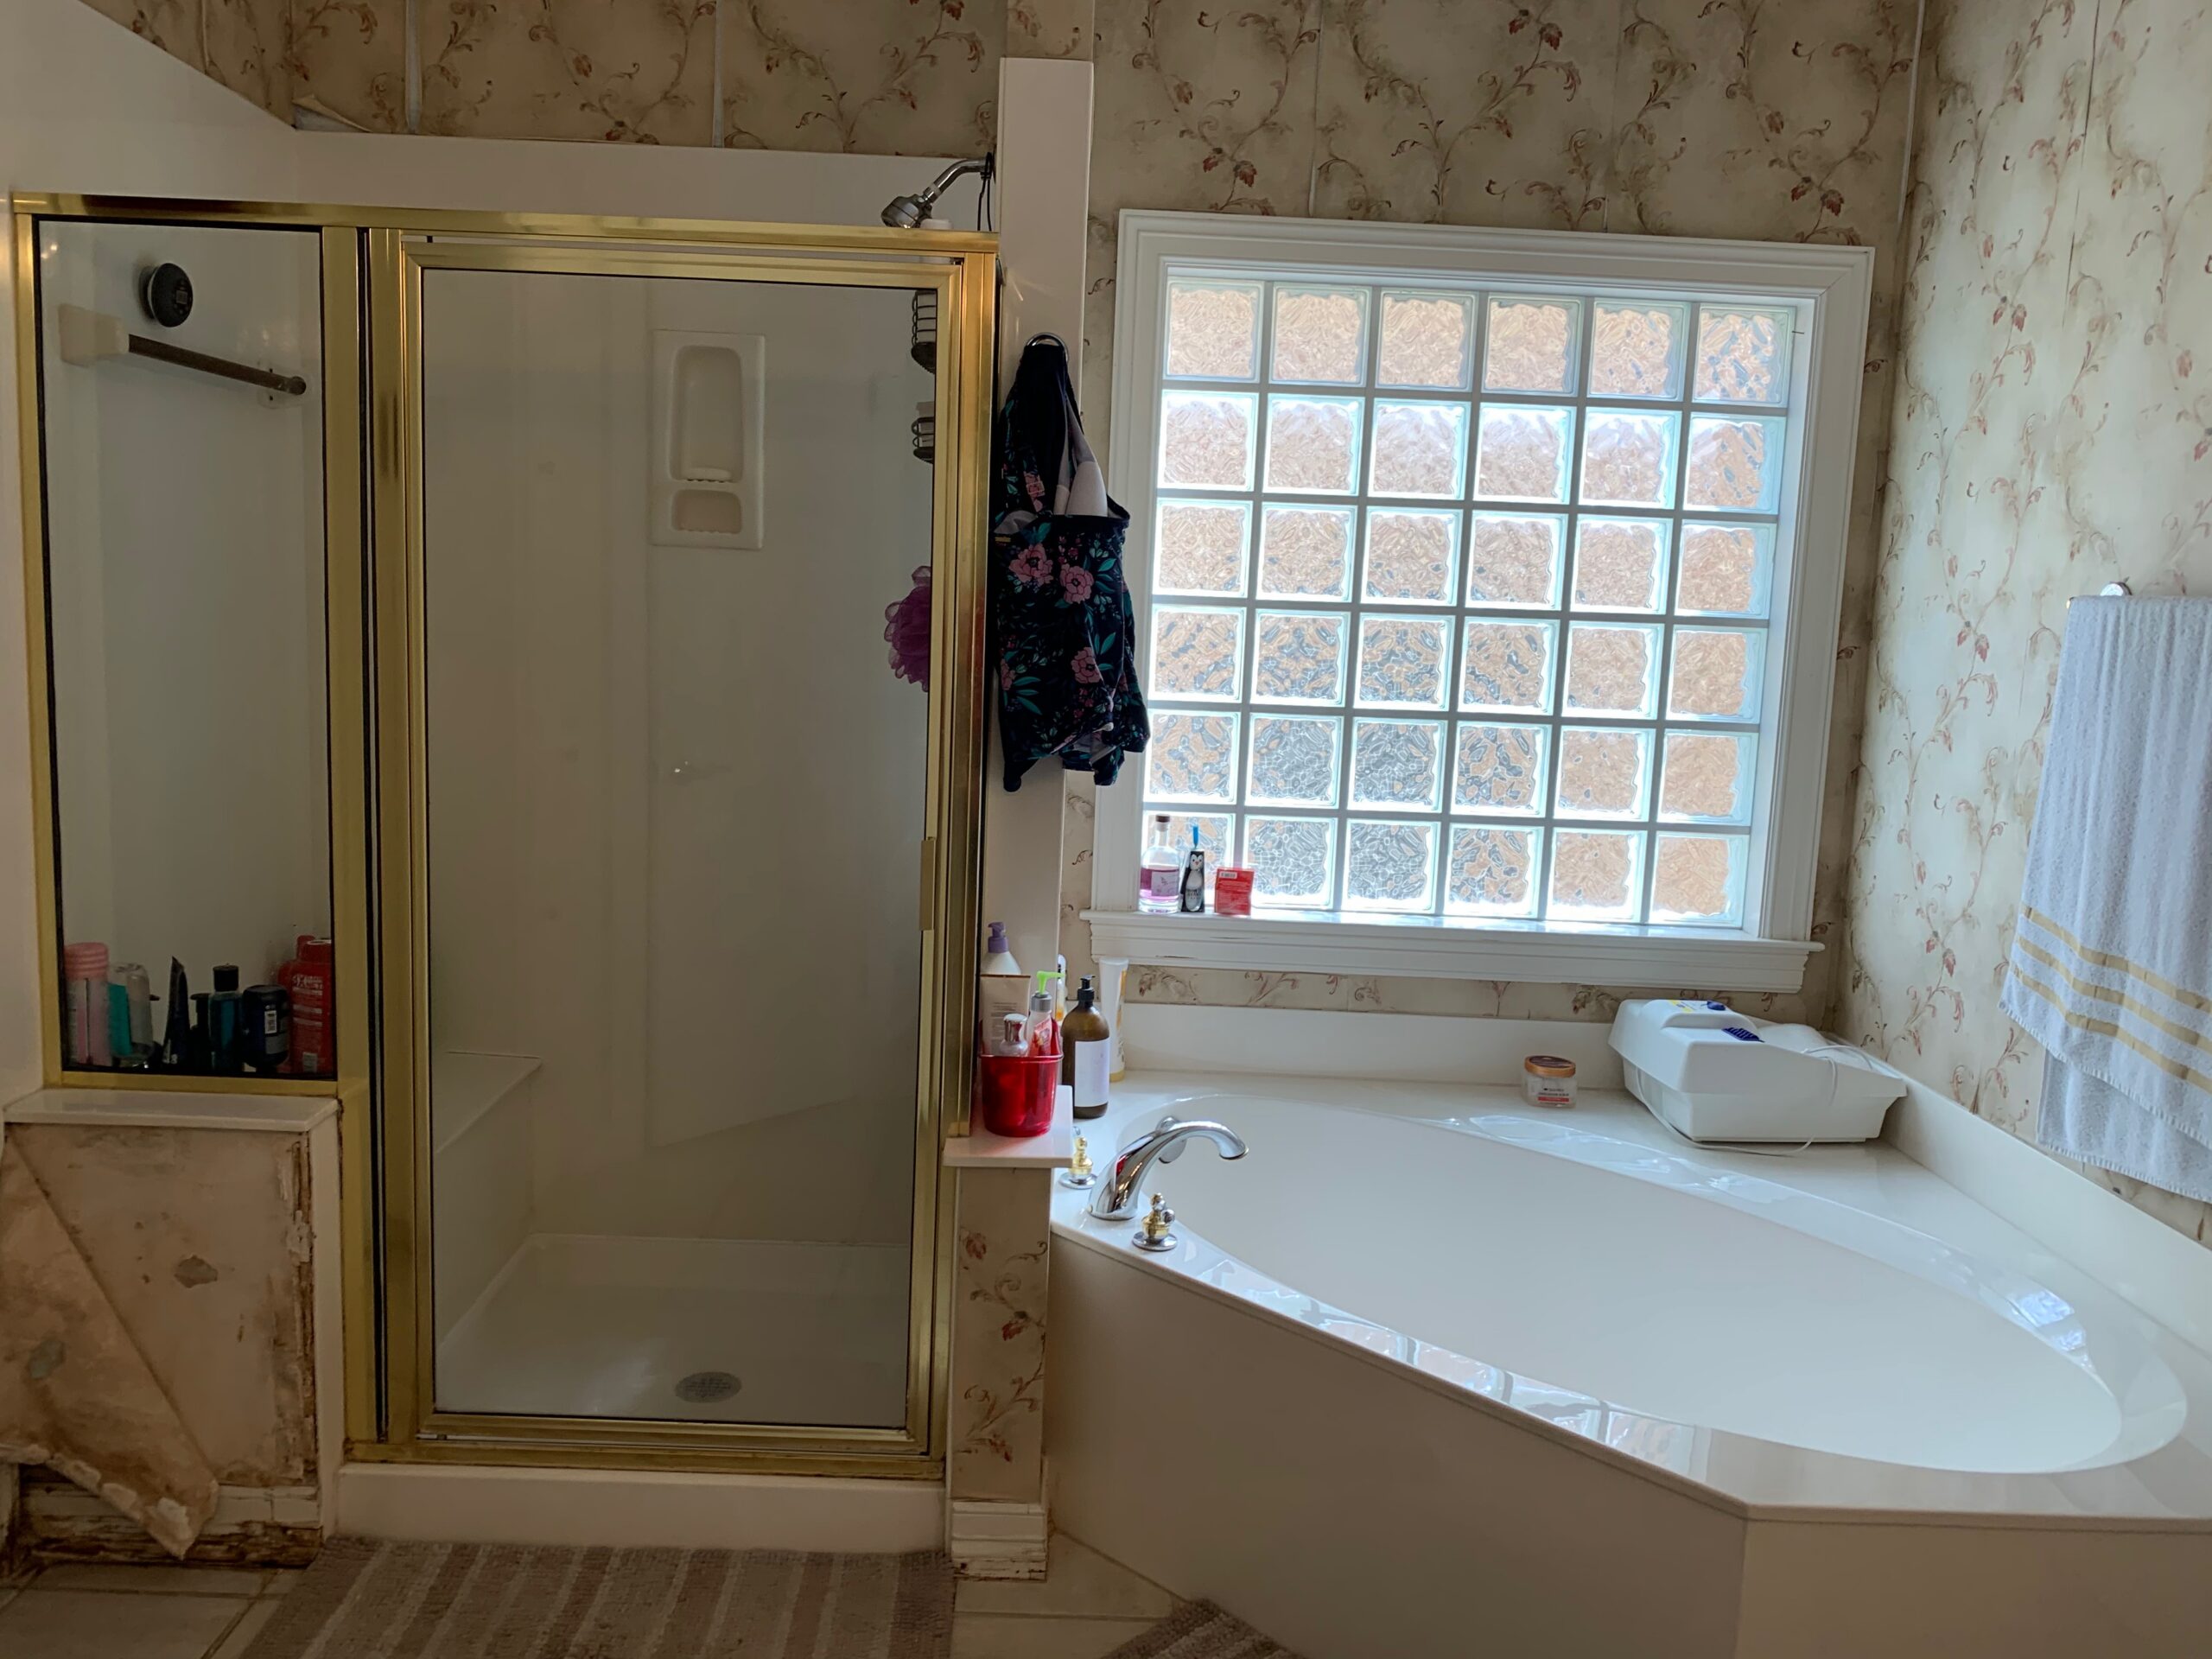
Dated bathroom before ADA remodel with brass fixtures and wallpaper Austin TX
Before: Dated bathroom with brass fixtures, wallpaper, and no accessibility features
Modern accessible bathroom remodel with walk-in shower and freestanding tub Austin TX
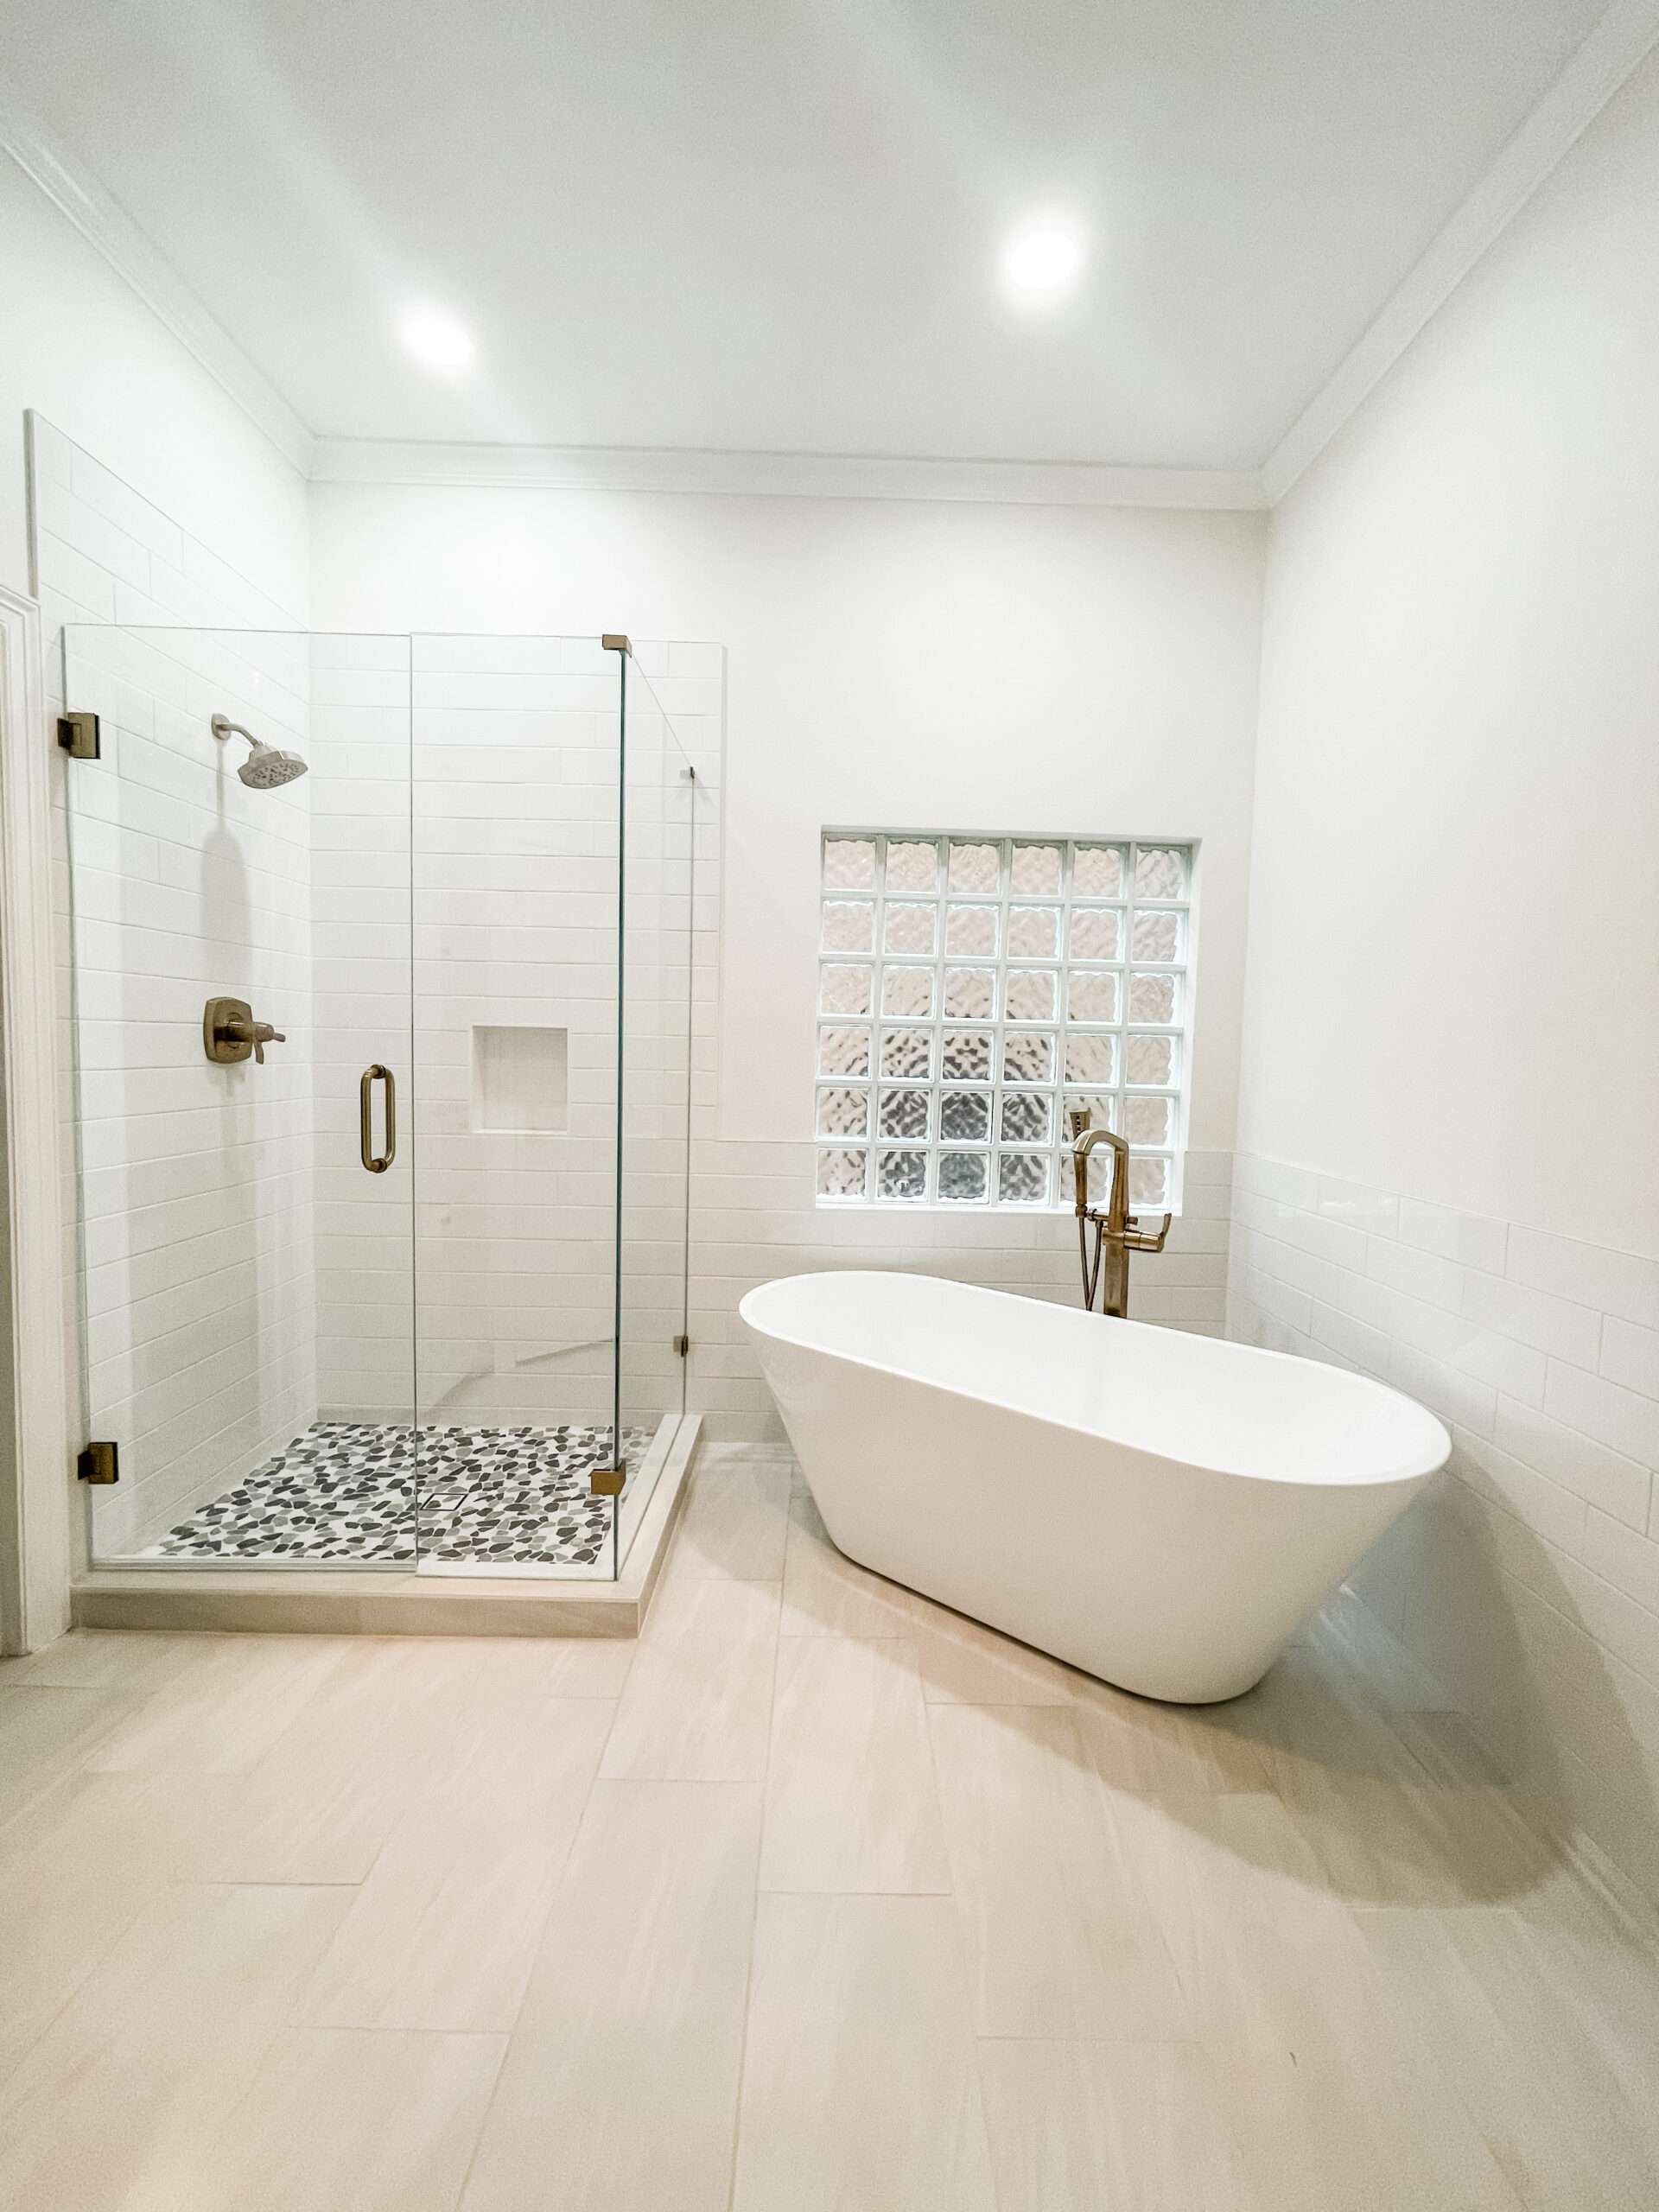
After: Modern accessible bathroom with walk-in shower, freestanding tub, and spacious layout

How Long Does an Accessible Bathroom Remodel Take?

For a single bathroom conversion, most projects take 3 to 5 weeks from demo to completion. Larger projects that involve multiple rooms, structural changes, or custom tile work can take 6 to 10 weeks.

Timeline depends on the complexity of your project, permitting requirements in your area, and material lead times. During your free consultation, we will give you a realistic timeline based on exactly what your home needs.

Do I Need a Handicap Remodel or ADA Remodel If I Am Not Disabled?

Not at all. You do not need to have a disability to benefit from accessible home modifications. Most of our aging in place clients are actually people in their 50s and 60s who are planning ahead, not reacting to an emergency.

Whether you call it a handicap remodel, a senior bathroom remodel, or an accessibility upgrade, the work is the same: making your home safer for the long term.

Common reasons homeowners in Austin start thinking about these modifications:

  • You or your spouse have had a hip or knee replacement (or one is coming)
  • A parent is moving in and uses a walker or wheelchair
  • Getting in and out of the bathtub feels less safe than it used to
  • You want to stay in your home long-term and avoid the cost of assisted living
  • You had a fall or a close call and realized your bathroom is not set up safely

The NAHB’s Certified Aging-in-Place Specialist (CAPS) program teaches that proactive remodeling is almost always safer and more affordable than emergency renovations after an accident.

What Should I Look for in a Handicap Remodeling Contractor or ADA Contractor in Austin?

Not every general contractor understands accessibility work. Whether you are searching for an “ADA contractor near me,” a “handicap remodeling contractor in Austin,” or an “accessibility contractor near me,” the key is finding someone with real experience in disabled home modifications, not just general renovation skills.

Here is what you want to see:

Experience with Accessibility Projects

Ask to see photos of past ADA or aging in place remodels. A contractor who has actually done this work will have a portfolio to show you. If they say they “can do it” but have no examples, keep looking.

Design-Build Capability

The best results come from a team that handles both design and construction under one roof. This is especially important for accessible remodels, where every inch of clearance matters. Look for a contractor that offers 3D renderings so you can see and approve the layout before construction starts.

Knowledge of Local Codes

Building codes vary across Central Texas. A contractor working in Austin, Buda, Kyle, Bee Cave, Dripping Springs, and Westlake Hills needs to know the permitting requirements in each area and handle the paperwork for you.

The Right Questions

A good ADA contractor will ask you detailed questions during the consultation. Not just about what you want changed, but about your daily routine, mobility challenges, and future plans. If a contractor walks in and immediately starts talking about tile colors without understanding how you actually use the space, that is a red flag.

Curbless accessible shower with glass enclosure and pebble floor Austin TX
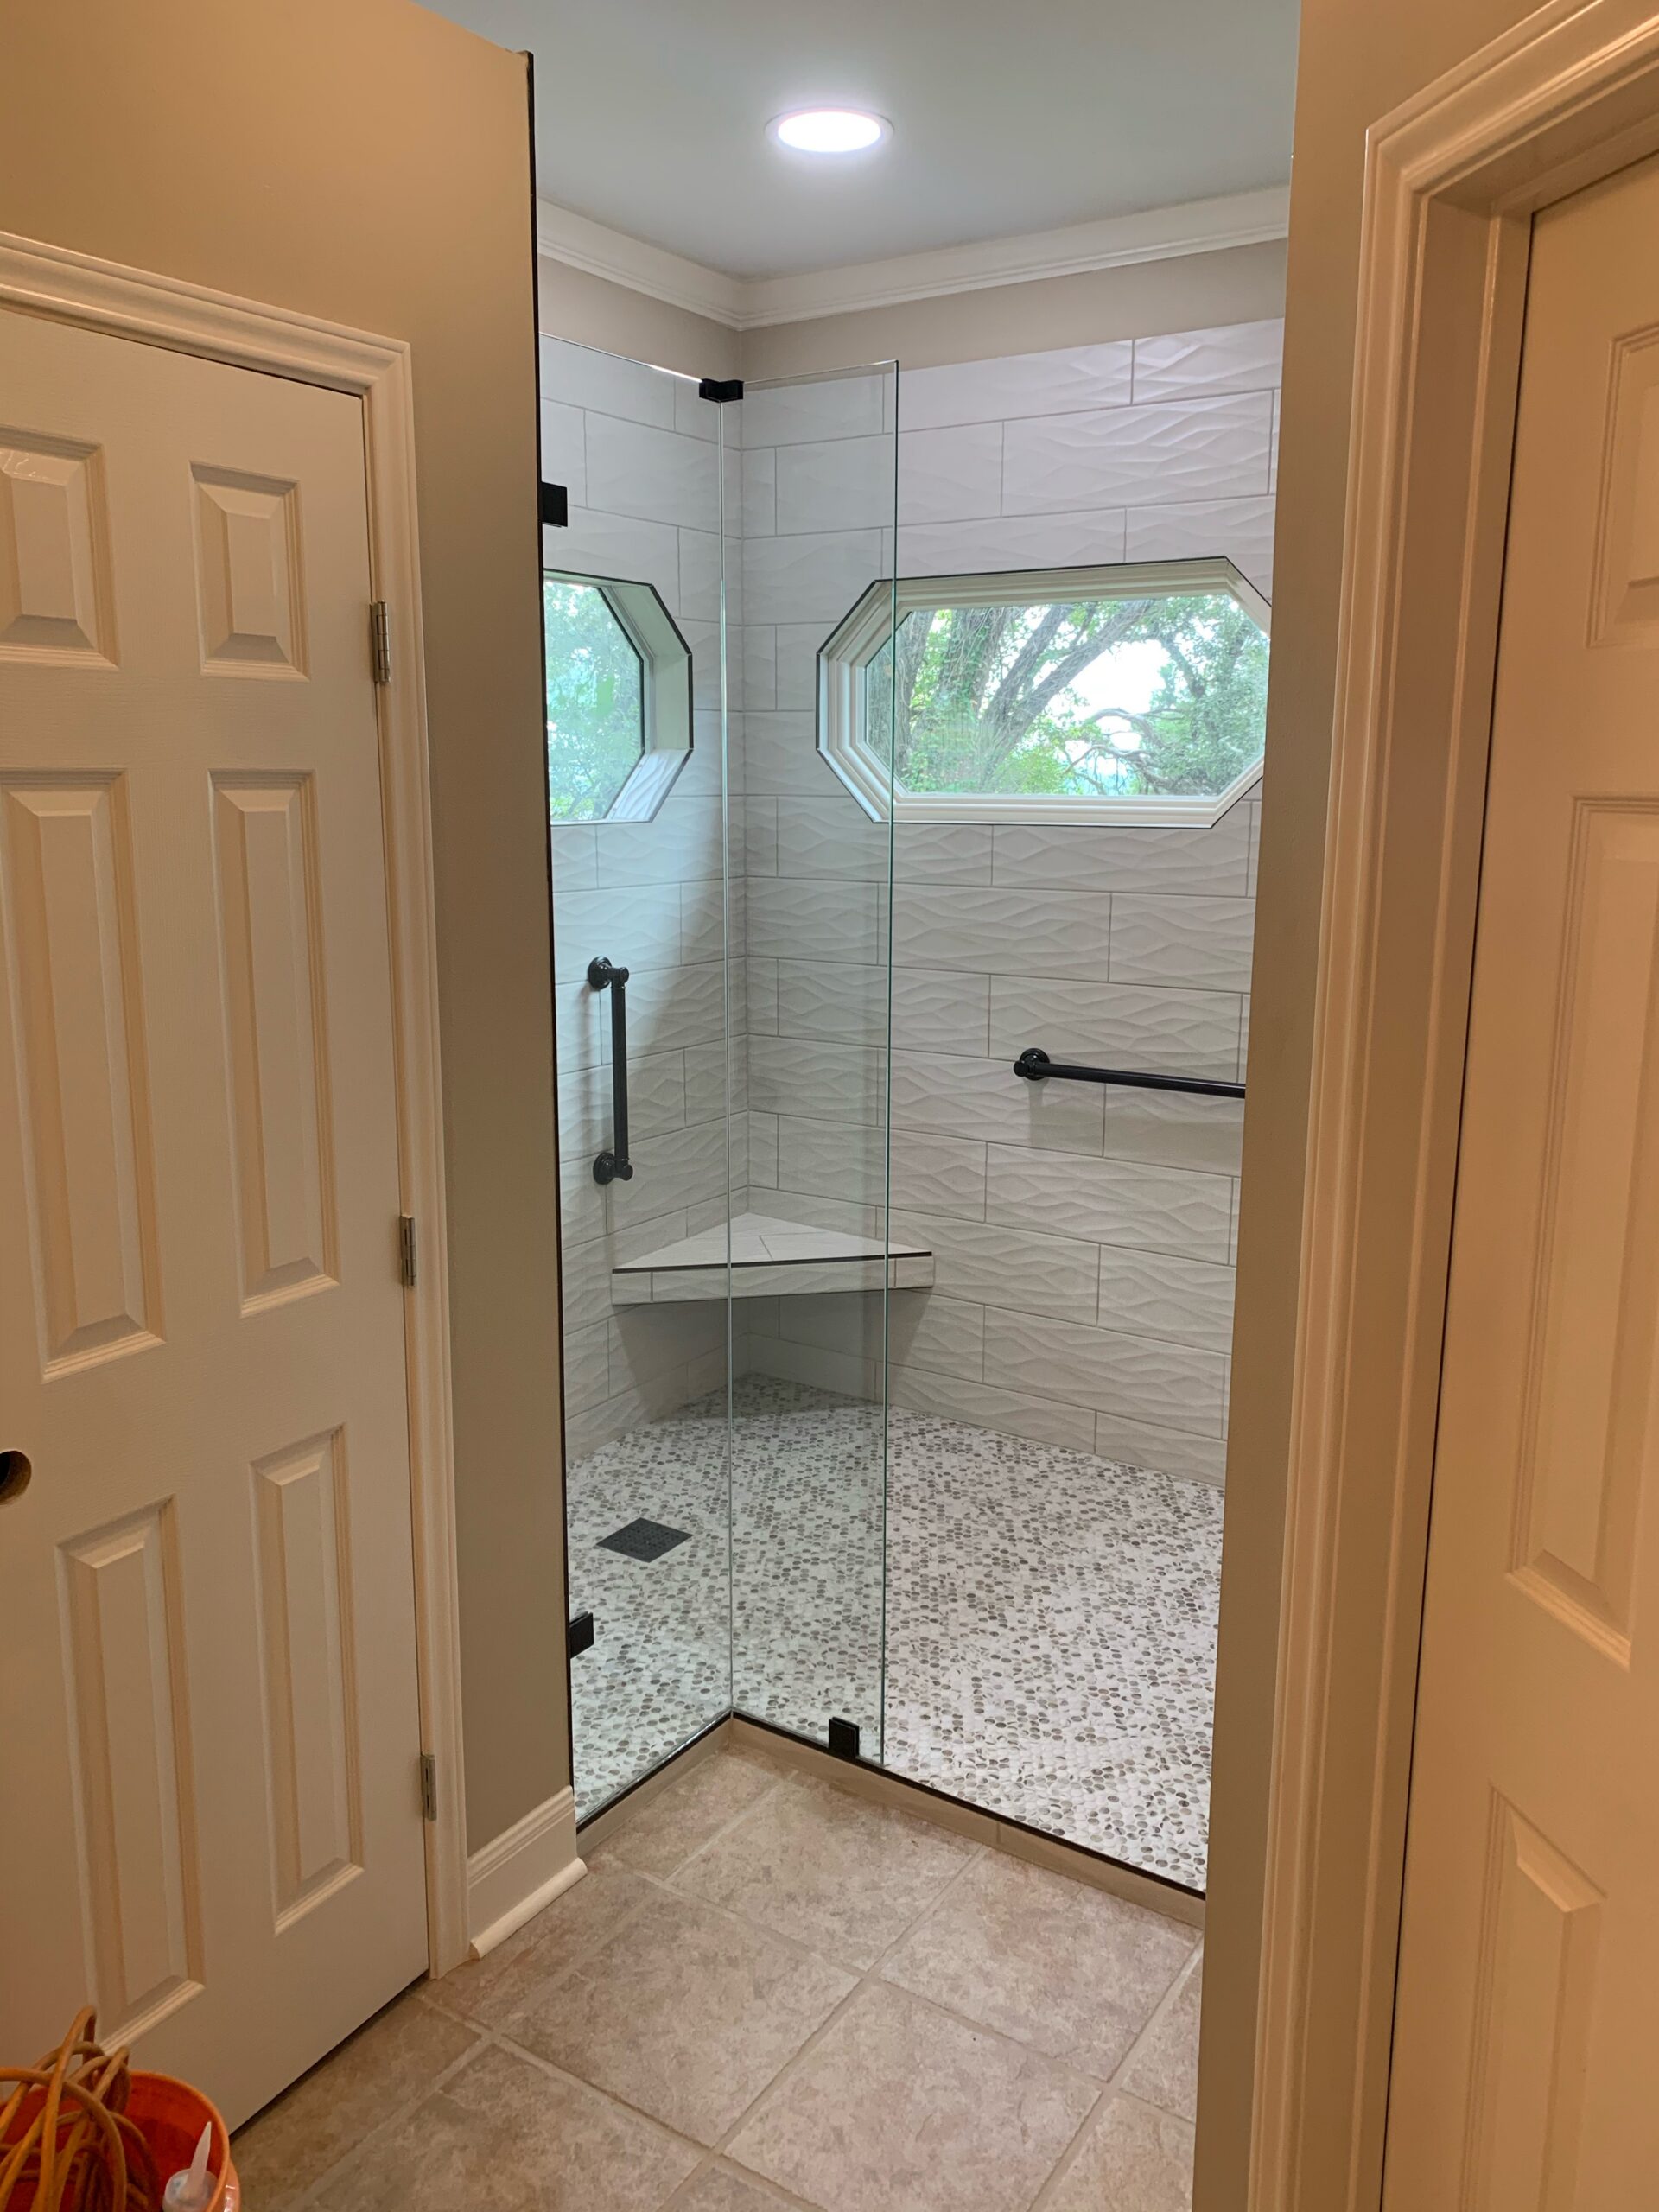
Completed curbless shower with frameless glass enclosure and slip-resistant pebble flooring

Why Is Austin Seeing Such High Demand for Aging in Place Remodeling?

The numbers tell the story. According to Austin Free Press, adults over 65 are now the fastest-growing population segment in the city. The Texas Tribune reports that Texas is aging faster than the national average, and Elder Options of Texas projects that over 20 percent of the state’s population will be over 60 by 2030.

Nationally, the U.S. Census Bureau found the 65-and-older population grew 3.1 percent in a single year.

Austin’s housing stock is also a factor. Many homes in South Austin, Buda, Kyle, and the Hill Country communities were built decades ago with standard 28-inch doors, step-in tubs, and narrow hallways that make wheelchair access impossible. As homeowners age and the population grows older, the demand for contractors who specialize in handicap accessible home modifications, barrier-free showers, and roll-in shower installations is surging.

Can an ADA Remodel Increase My Home’s Value?

Yes. Wheelchair accessible bathrooms, curbless showers, wider doorways, first-floor master suites, and lever hardware all appeal to a wider range of buyers and often appraise higher. In a market where the senior population is booming, handicap accessible features are not a niche anymore. They are a selling point.

Even if you never plan to sell, consider the financial math. A $25,000 bathroom remodel that allows you to stay in your home instead of moving to assisted living at $4,500 per month pays for itself in under six months.

What Rooms Should I Prioritize for an Aging in Place Remodel?

If you cannot tackle everything at once, here is how most accessibility professionals say to prioritize it:

  1. Bathroom – the highest-risk room for falls and injuries. Start here.
  2. Entryways – zero-step access or a ramp at the primary entrance
  3. Kitchen – pull-out shelves, lever faucets, better lighting, and adjusted counter heights. See our Austin kitchen remodeling page for ideas.
  4. Hallways and doorways – widen to 36 inches for mobility devices
  5. Bedroom – move to the first floor if possible, add grab bars or transfer poles
  6. Lighting throughout – motion-activated lights in hallways, stairways, and bathrooms
Full accessible master bathroom remodel with roll-in shower Austin TX
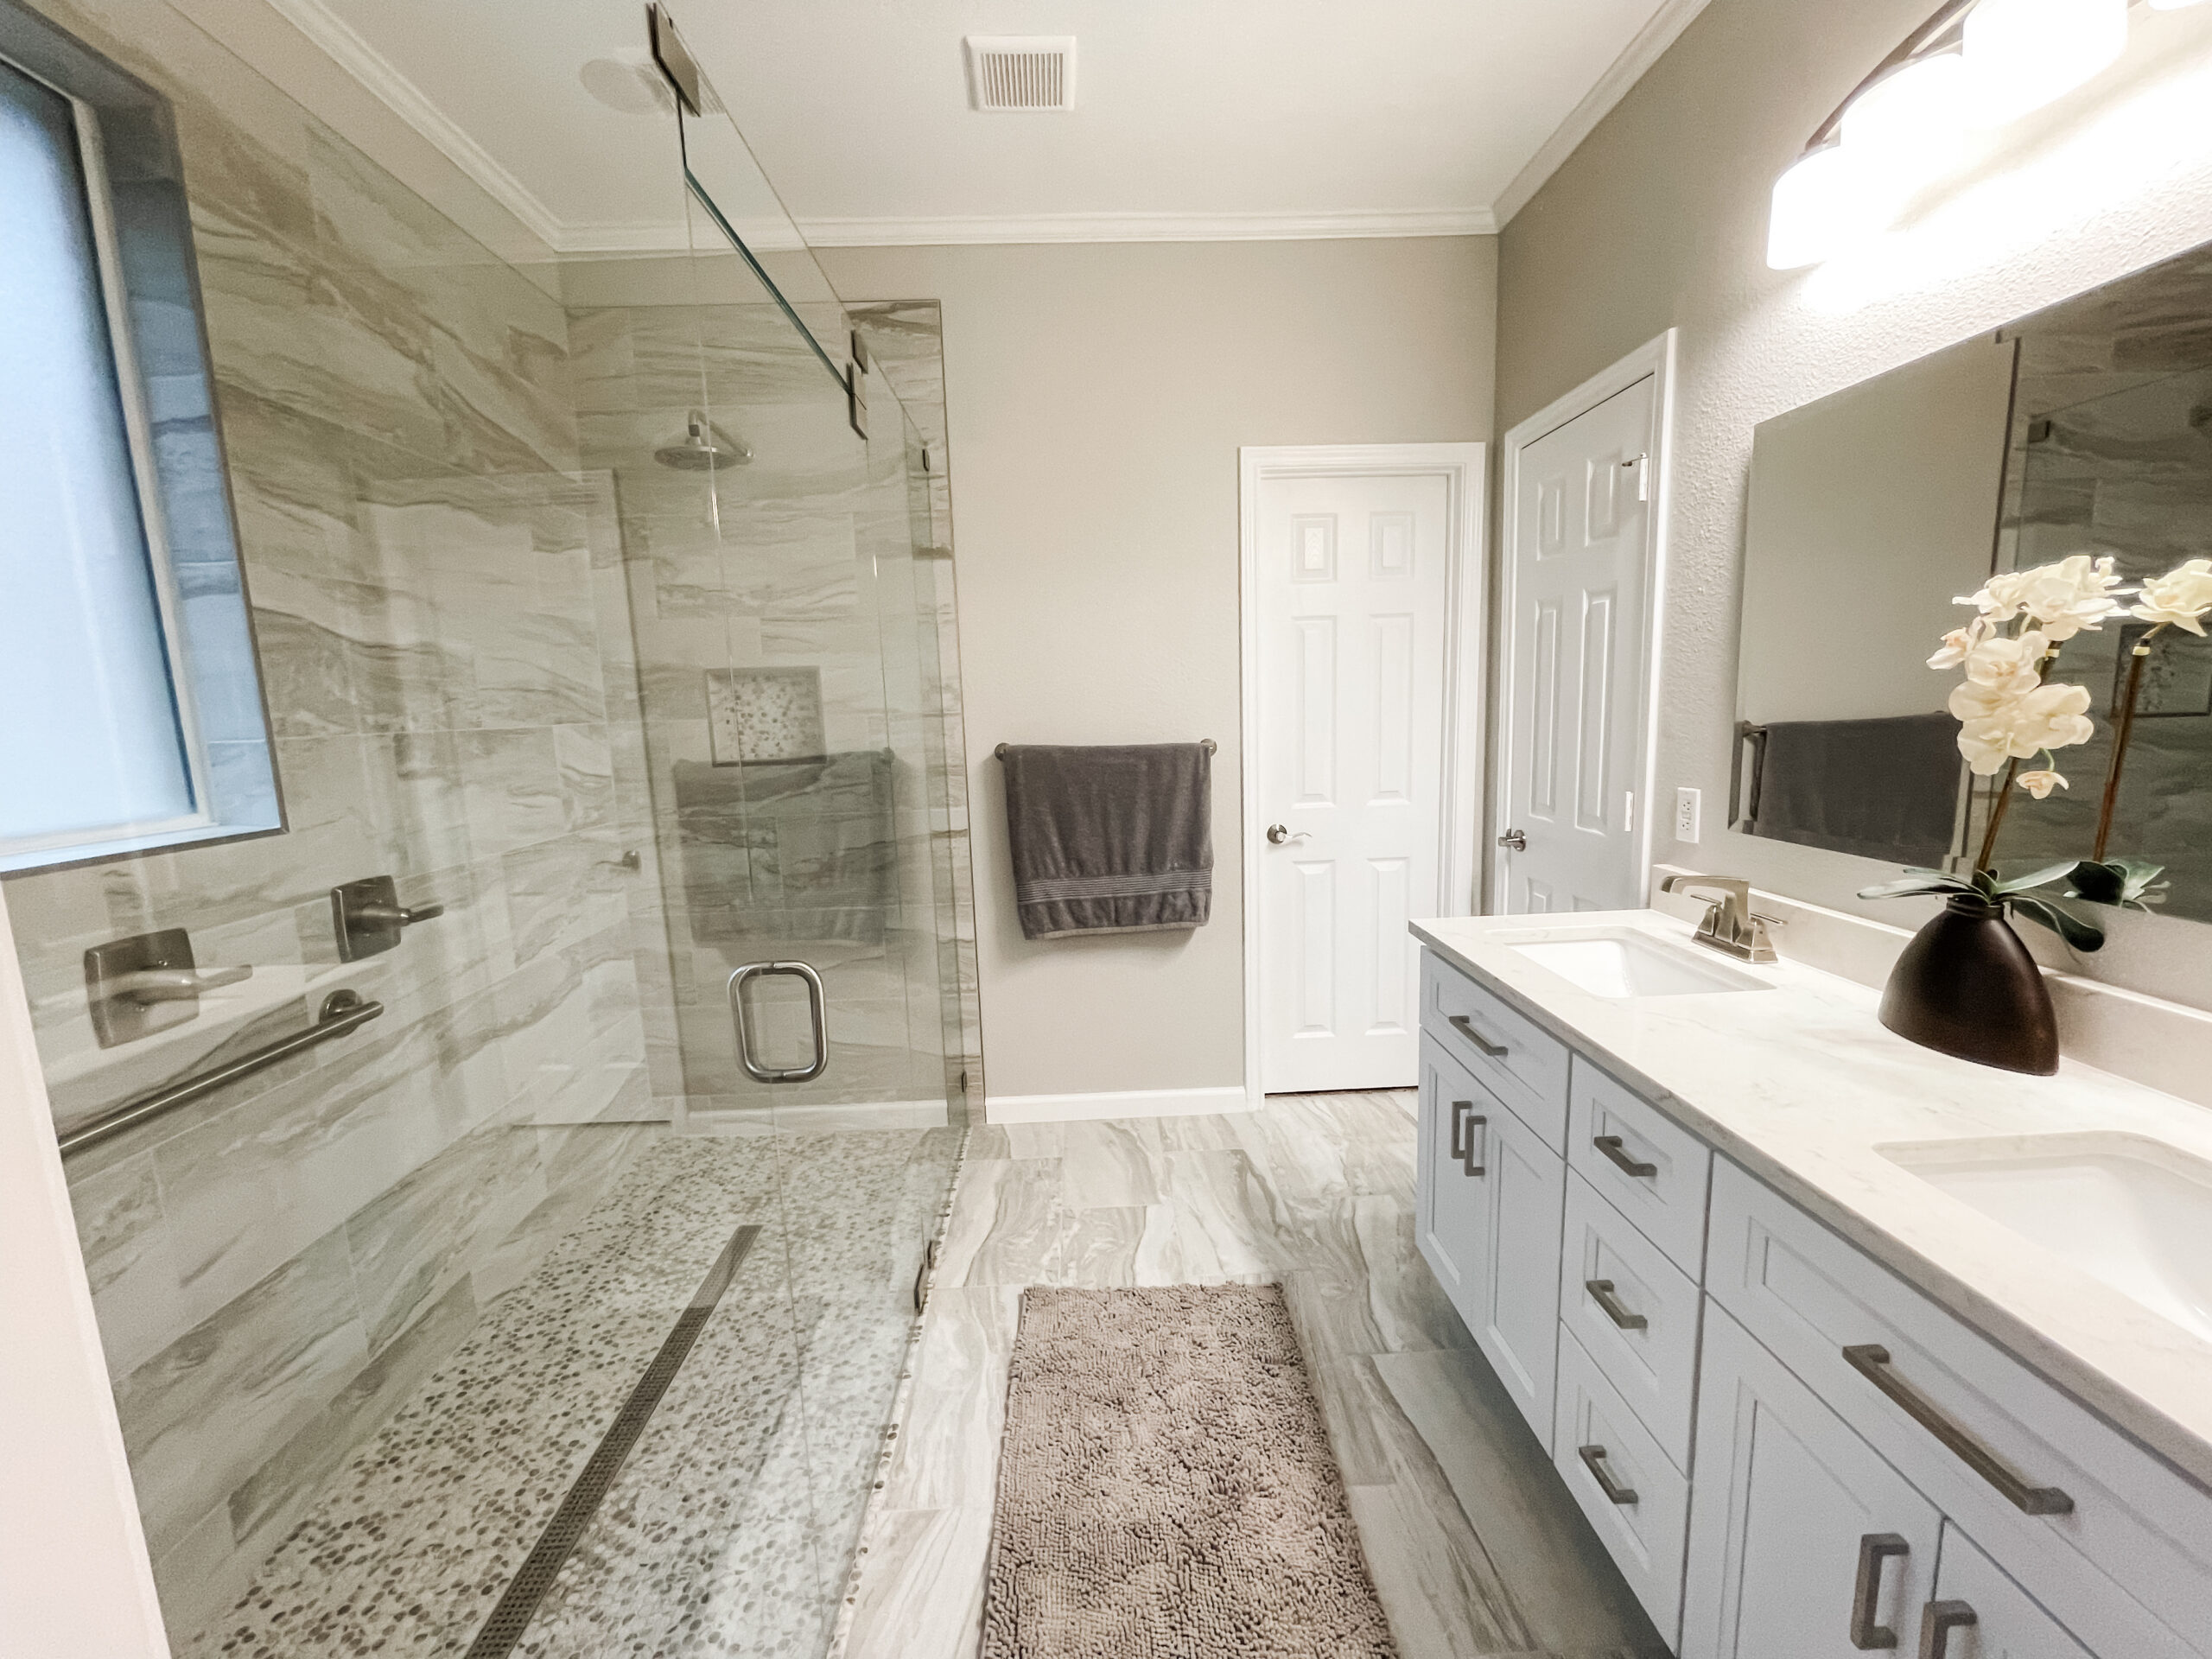
Complete accessible master bathroom remodel with roll-in shower and open layout by Pro Tech Construction

Ready to Talk About Your Home?

At Pro Tech Construction, we have spent over 45 years helping Austin-area homeowners with handicap remodeling, ADA bathroom remodels, aging in place modifications, and full accessible home renovations.

For our family, accessible remodeling is personal. We have a disabled family member, so we do not just understand ADA guidelines from a textbook. We live with the daily reality of what accessible design means for a family. That perspective shapes every project we take on, from the measurements we choose to the questions we ask during your first consultation.

As a family-owned, design-build contractor, we handle everything from 3D design renderings to final inspection, so your project stays under one roof with one team you trust.

We serve homeowners across South Austin, Buda, Kyle, Dripping Springs, Bee Cave, Westlake Hills, Lakeway, Wimberley, San Marcos, and the surrounding Central Texas communities.

Schedule your free ADA remodeling consultation today.

Call us at (512) 720-8303 or visit our ADA Remodeling page to get started. Whether you need a wheelchair accessible shower, a full handicap bathroom remodel, grab bars and safety modifications, or a complete aging in place renovation, we are here to help. No pressure, no obligation. Just honest answers from people who have been doing this longer than most.

More from Our Blog: