
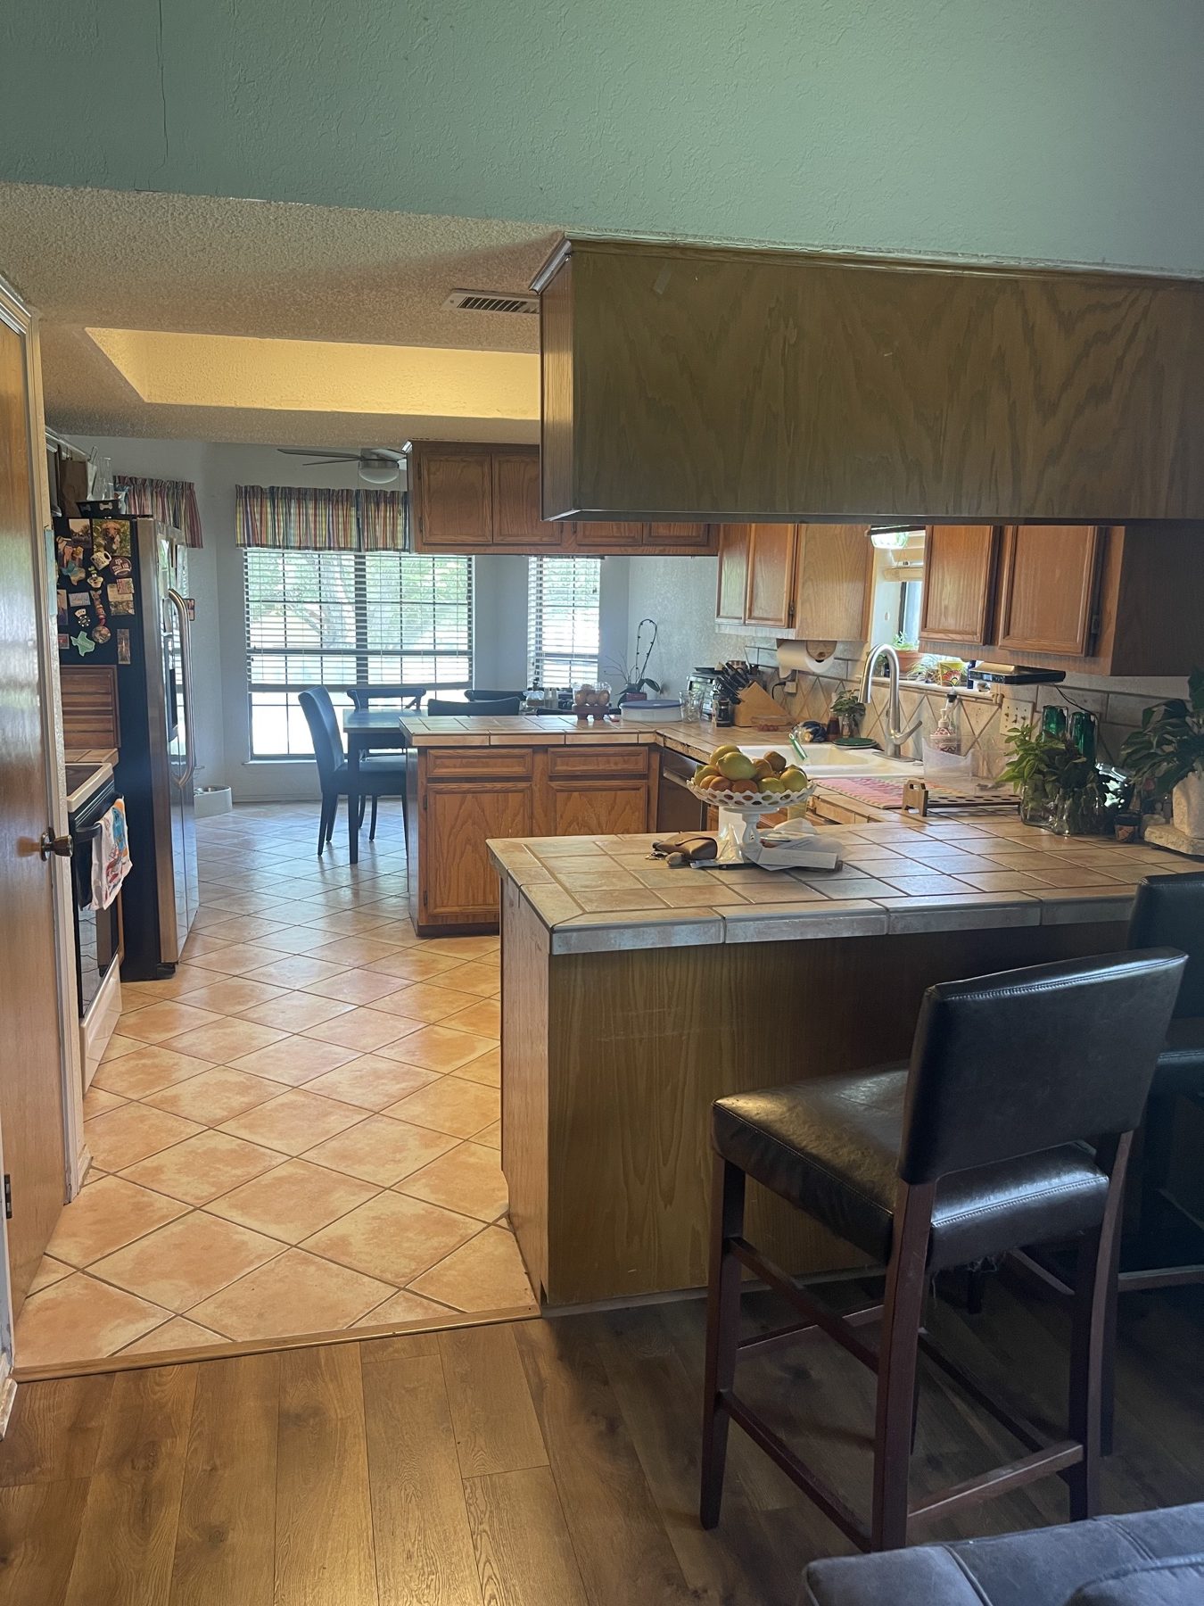
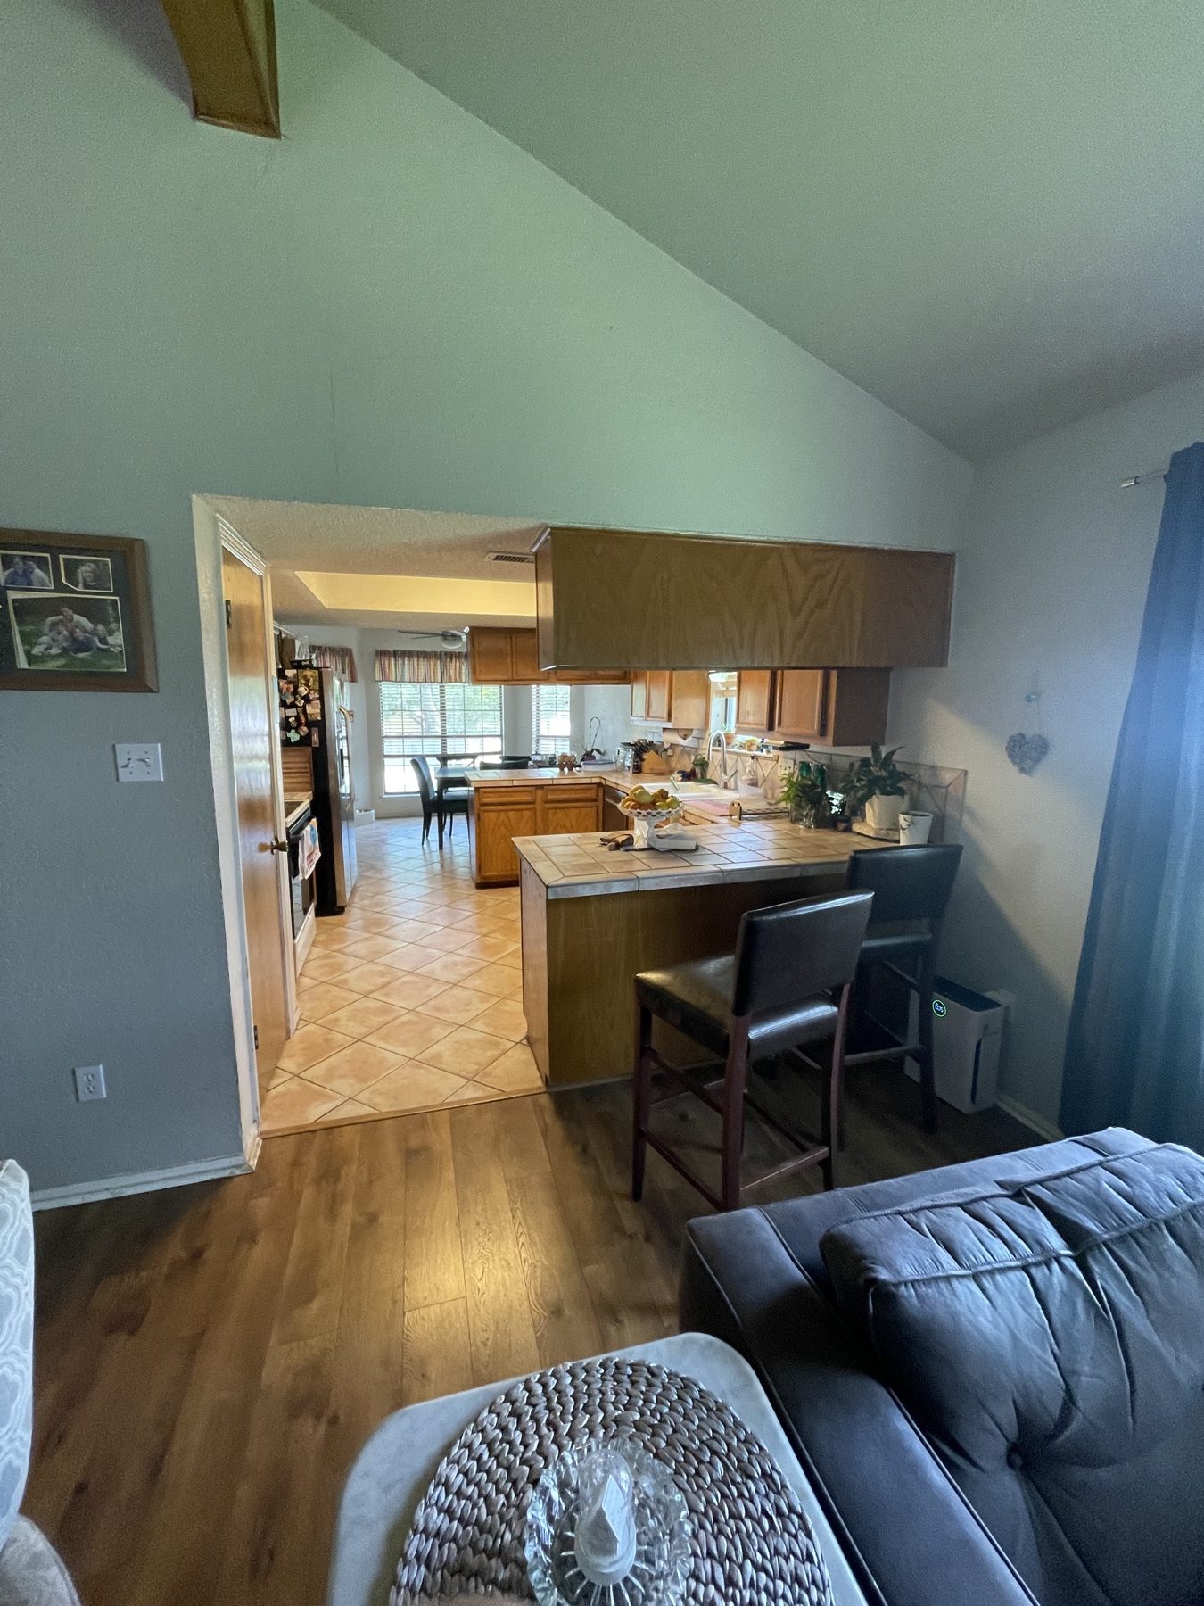
When this Buda homeowner contacted us, her kitchen was no longer meeting the needs of her family. The original layout felt dark, closed off, and disconnected from the surrounding living spaces. A wall, the bulky overhead soffit and the peninsula created visual barriers, while the oak cabinetry, tile countertops, and dated color palette made the entire space feel stuck in another era.
The Challenges
- Closed-off kitchen with limited sight lines to the living areas
- Dark wood cabinetry that absorbed natural light
- Dated tile countertops and backsplash
- Inefficient storage and pantry organization
- Multiple flooring transitions throughout the home
- Outdated lighting that left the space feeling dim
- A layout that did not maximize functionality or entertaining
Before and After
Before
After
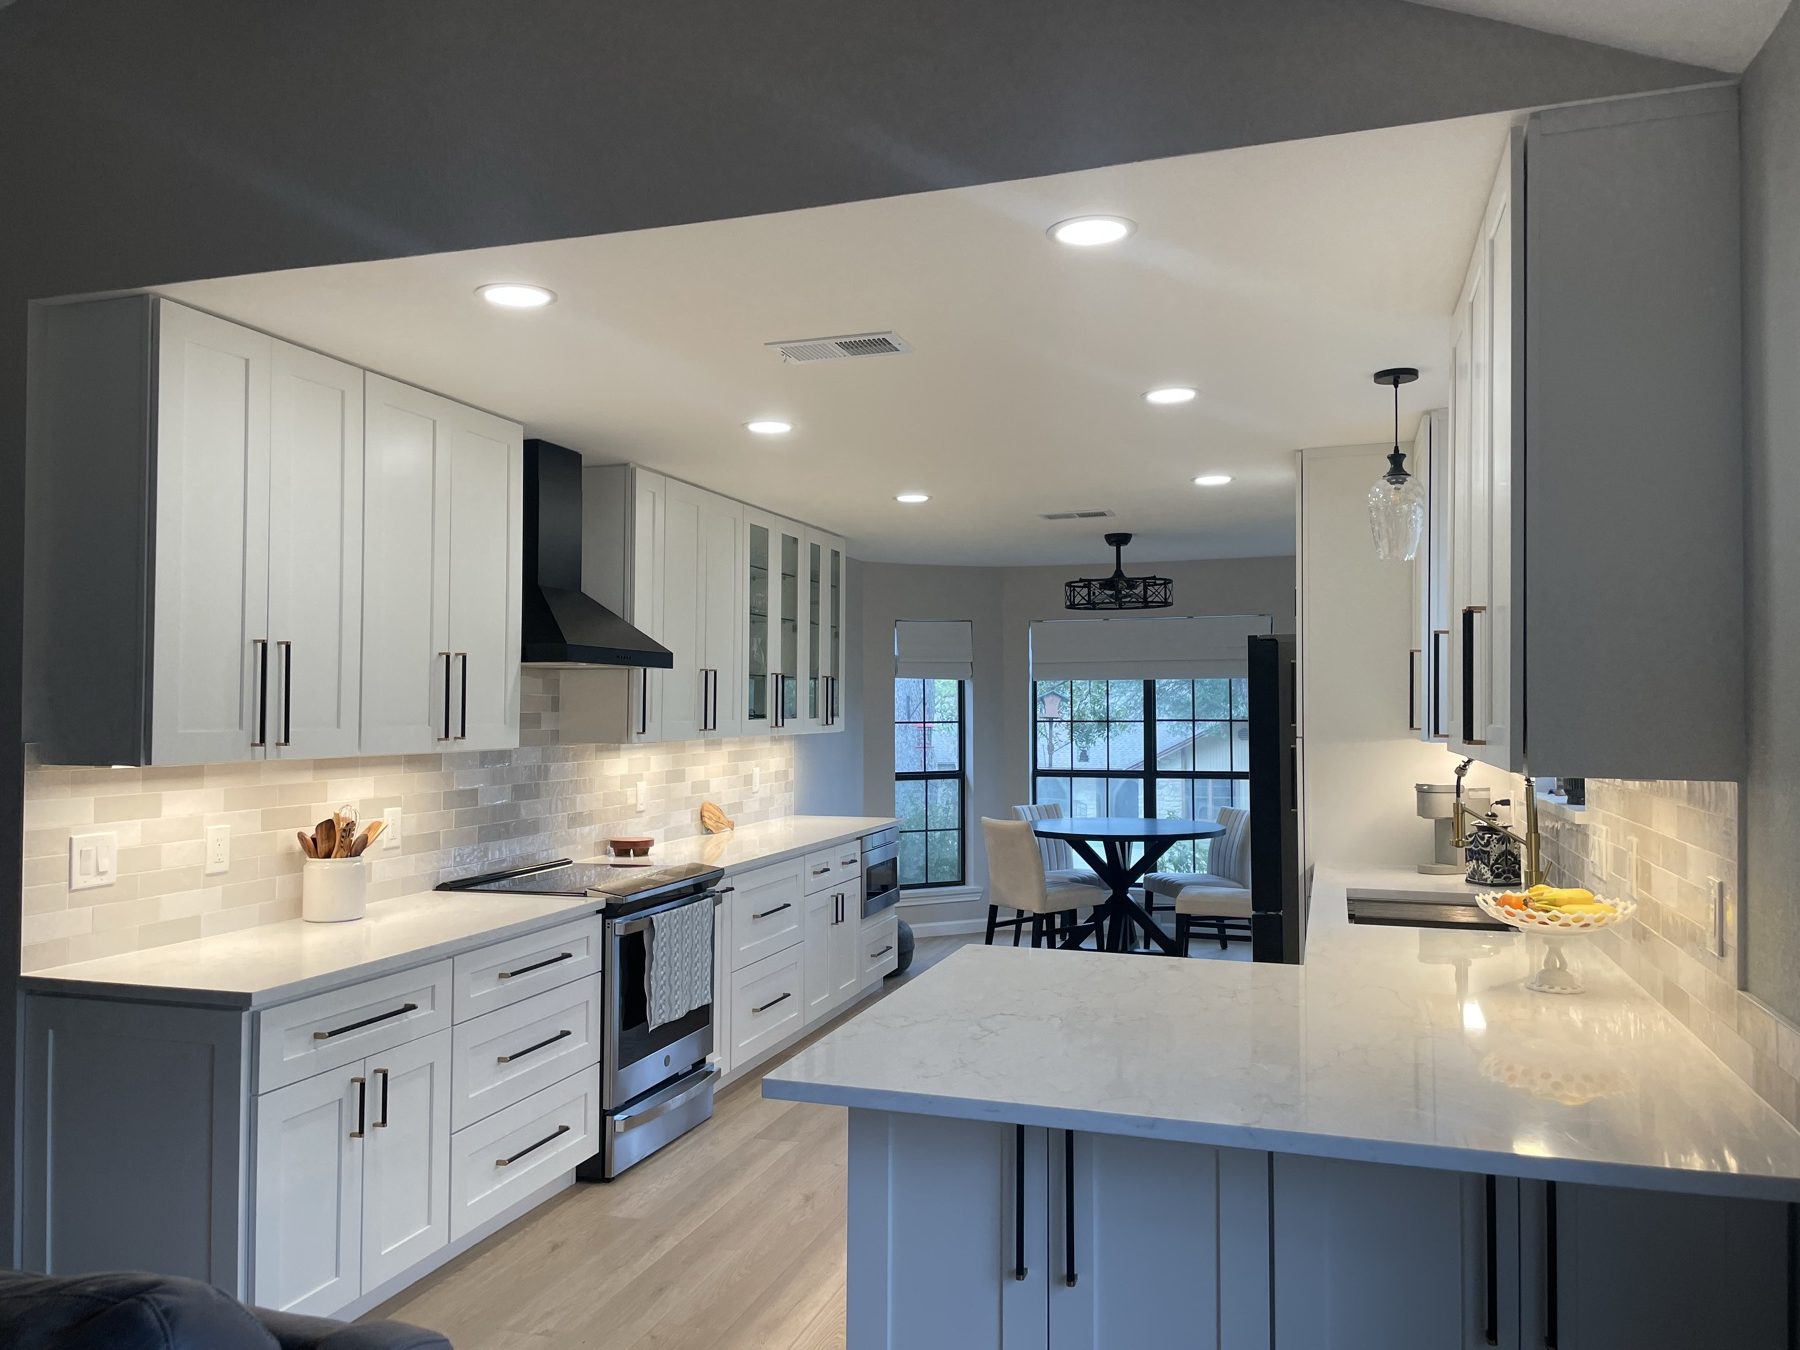
From the living room. A wall, the overhead soffit and the peninsula came out, opening the kitchen to the rest of the home.
Before
After
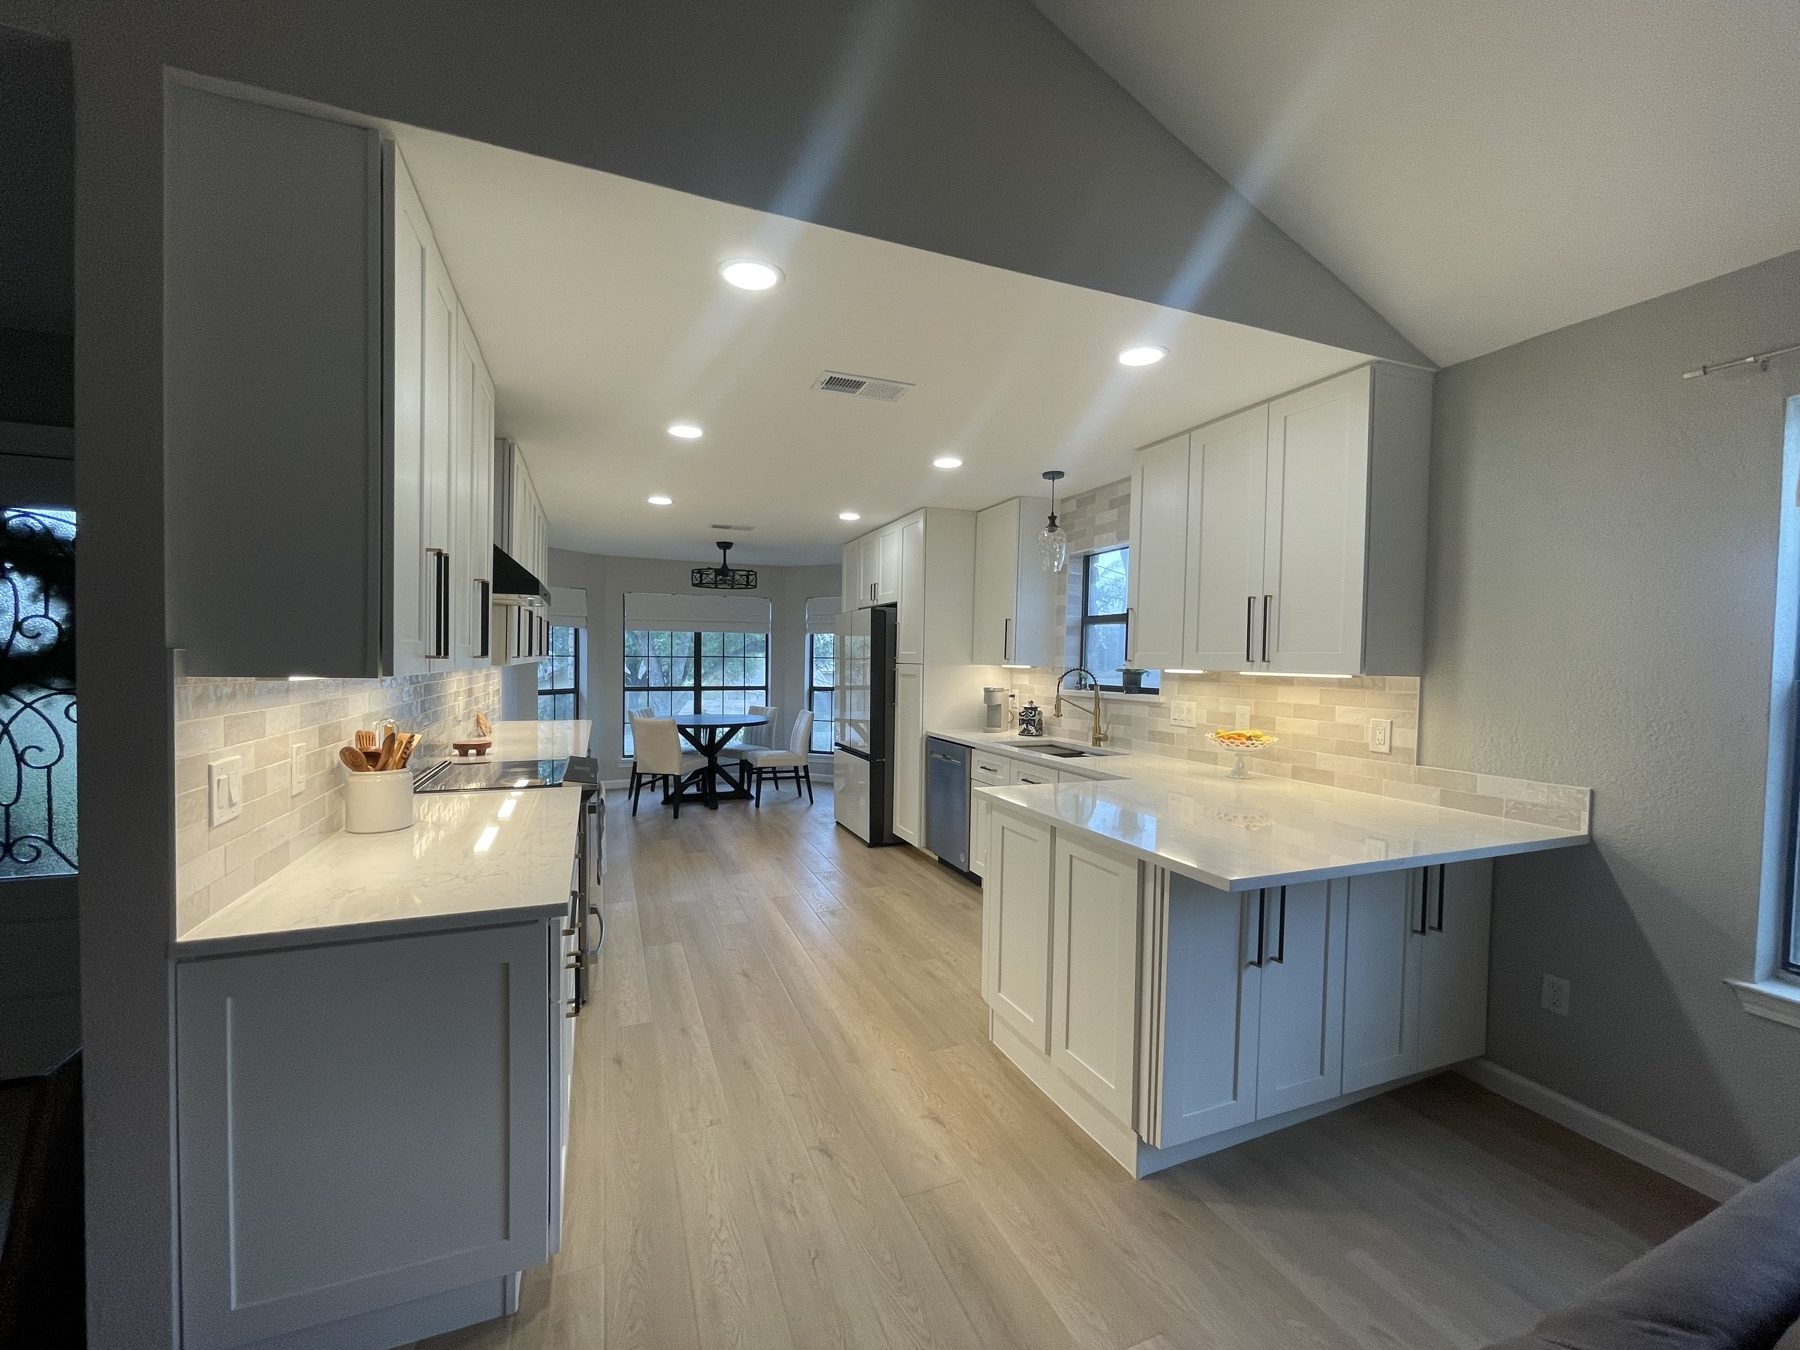
Looking in from the living room.
Before
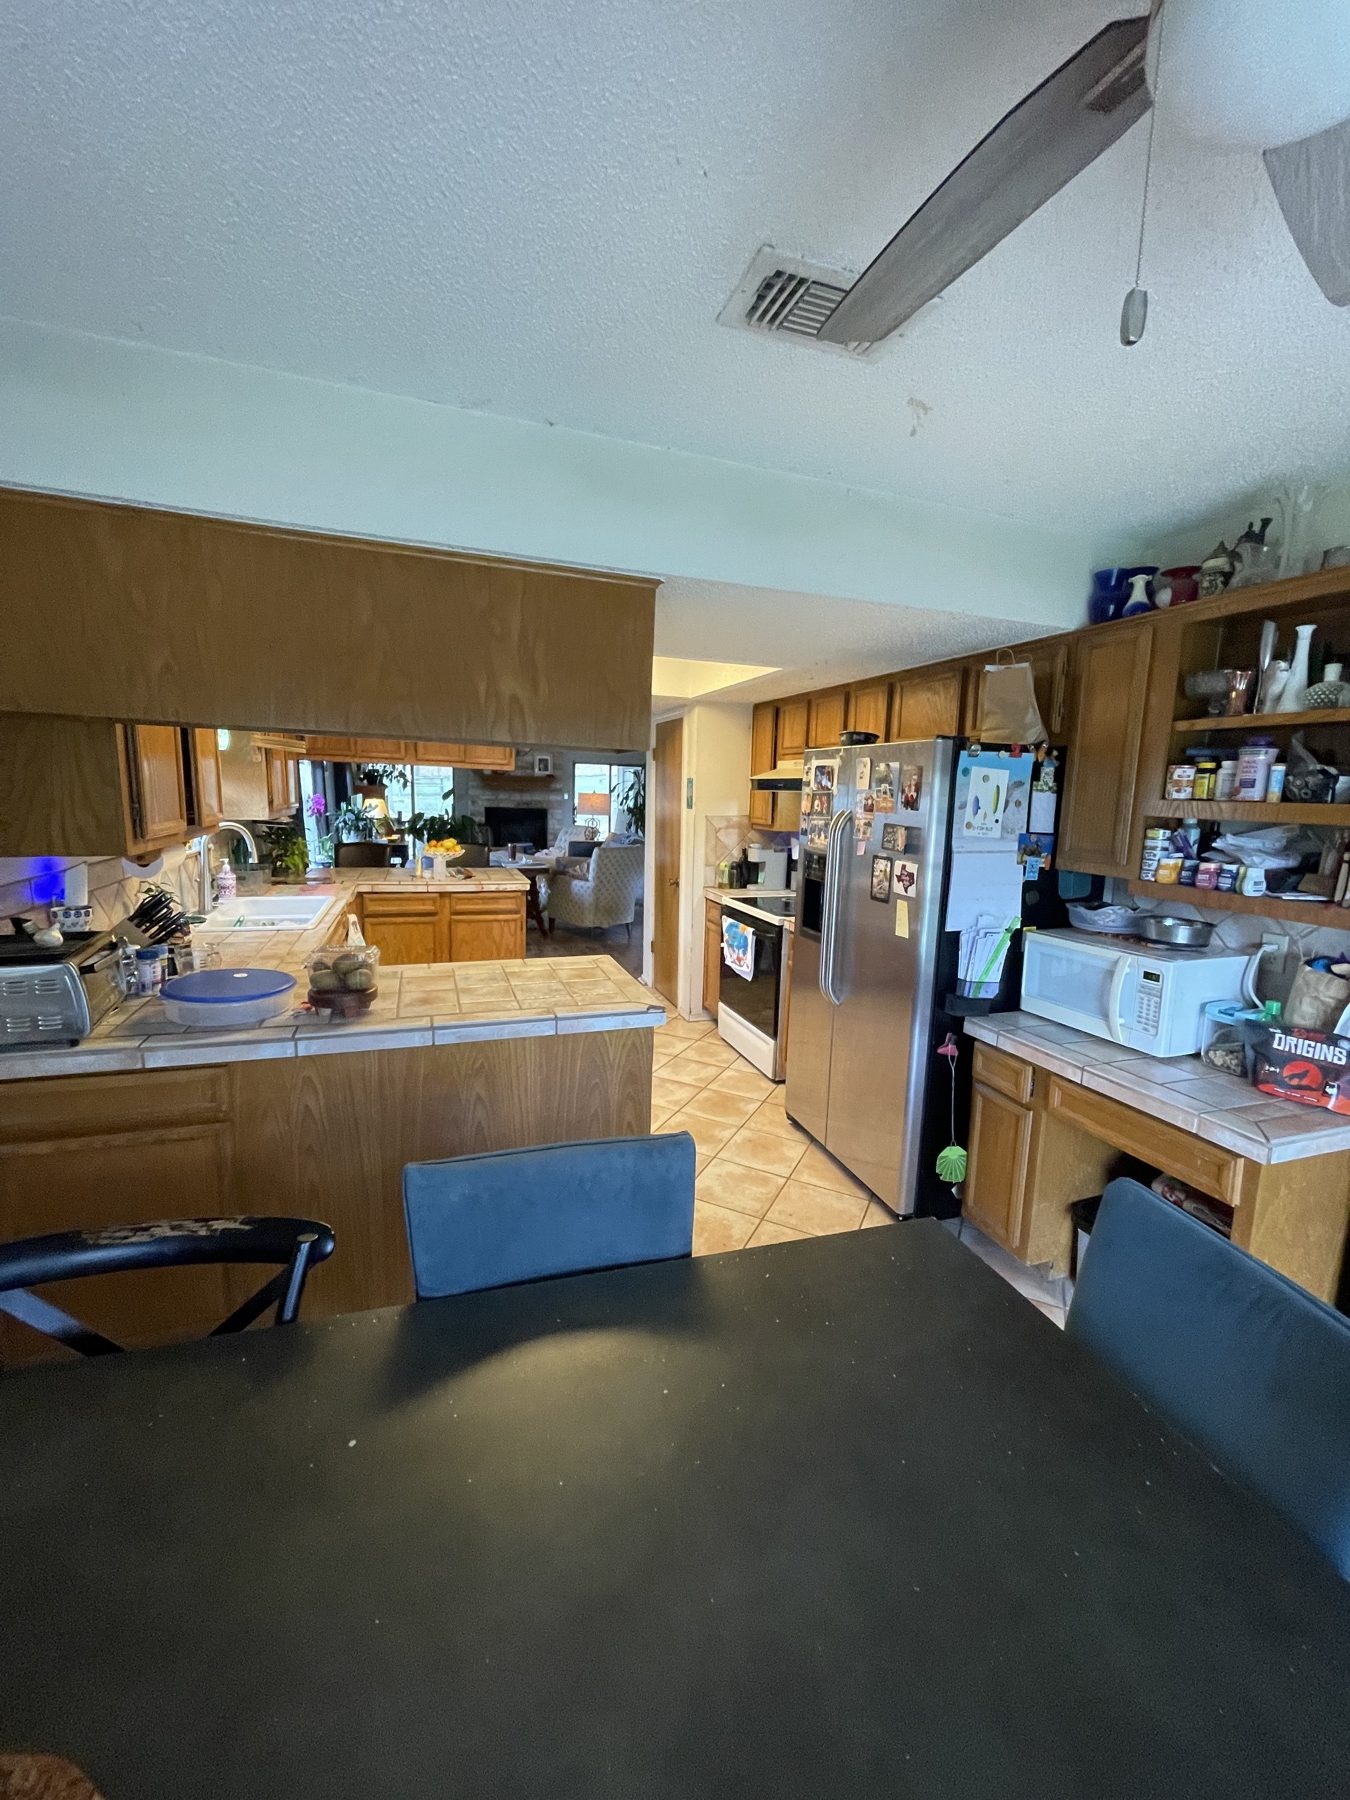
After
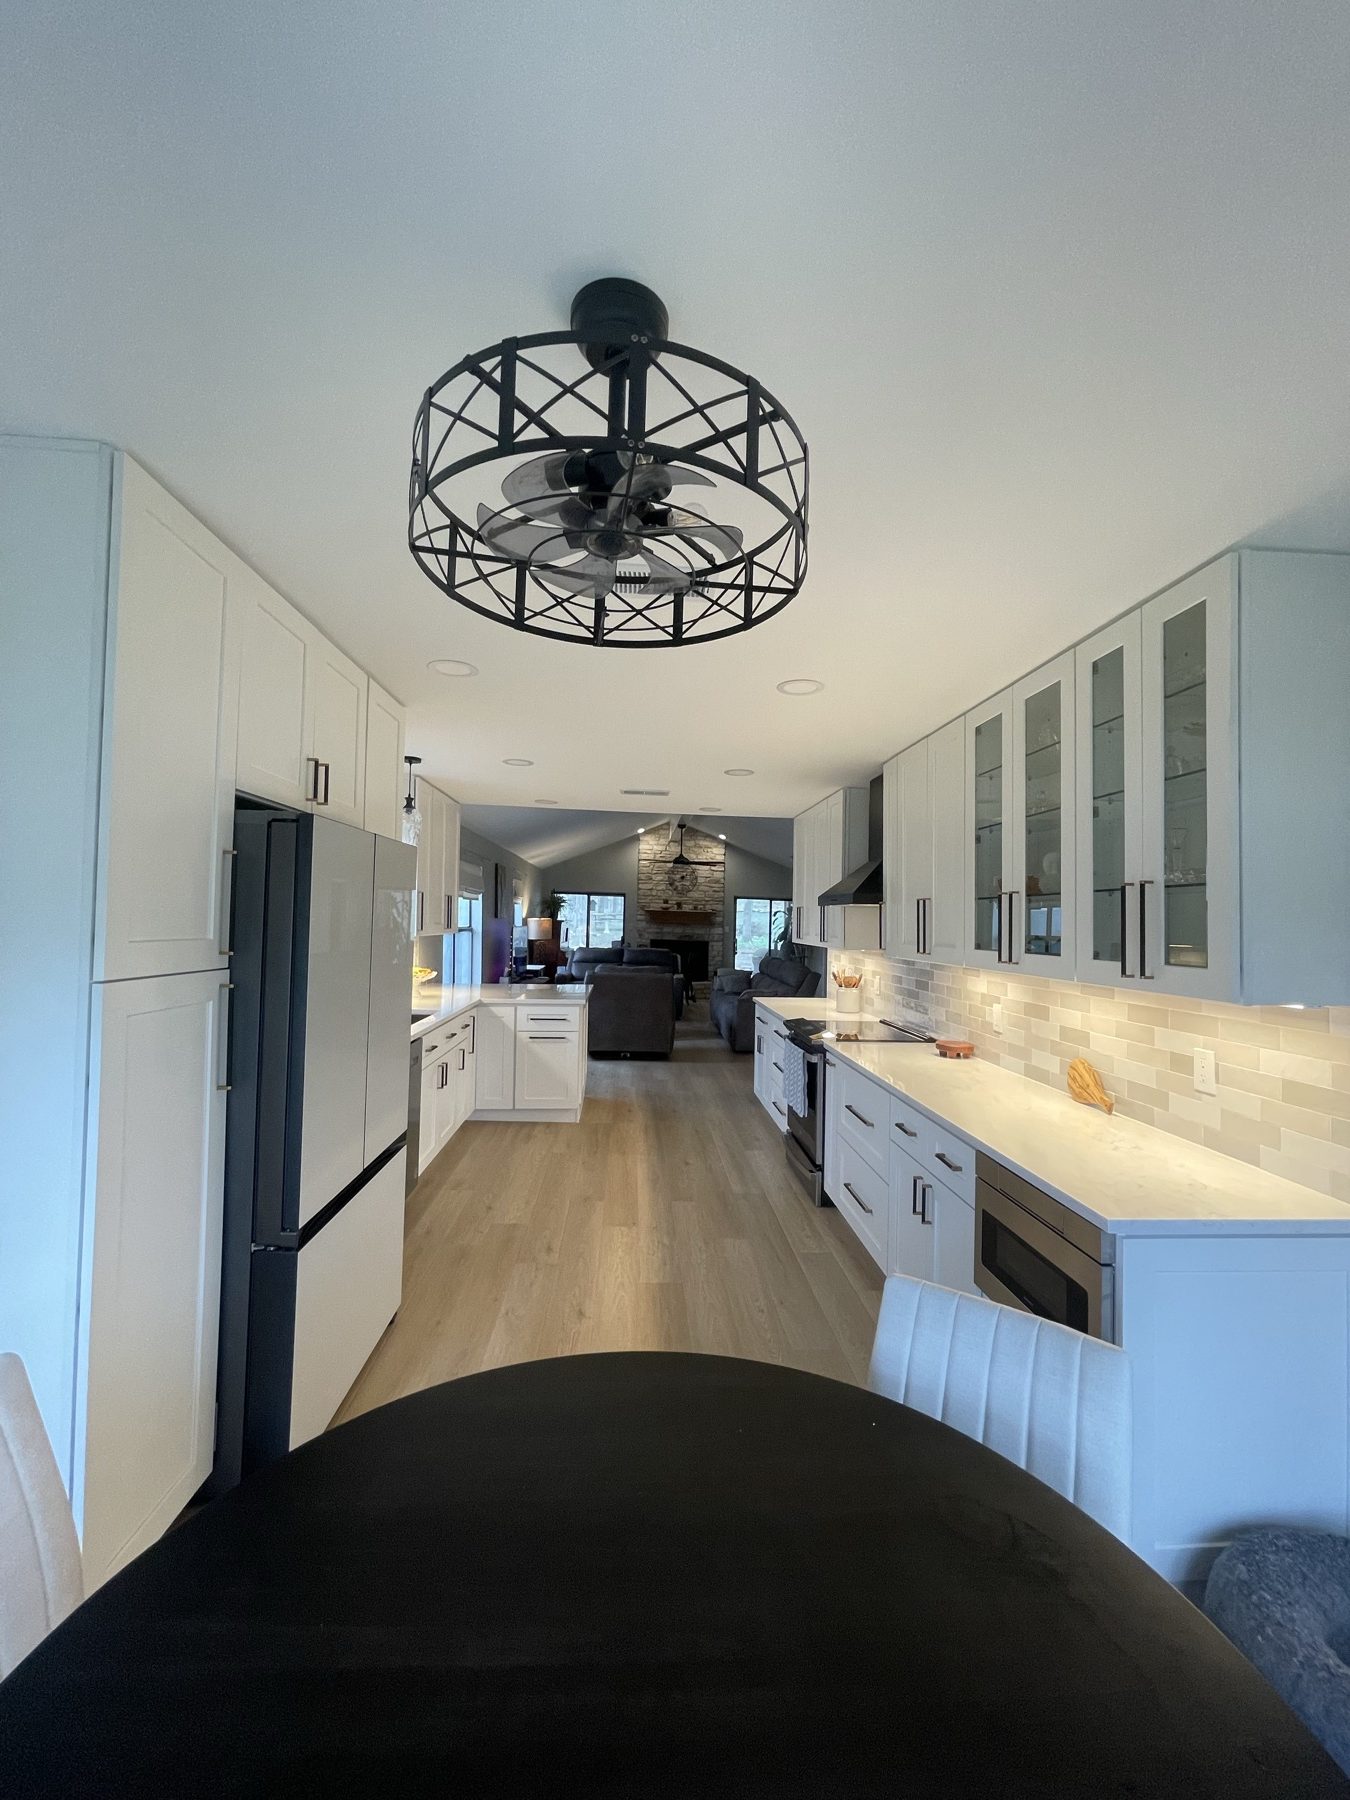
From the dining area.
Before
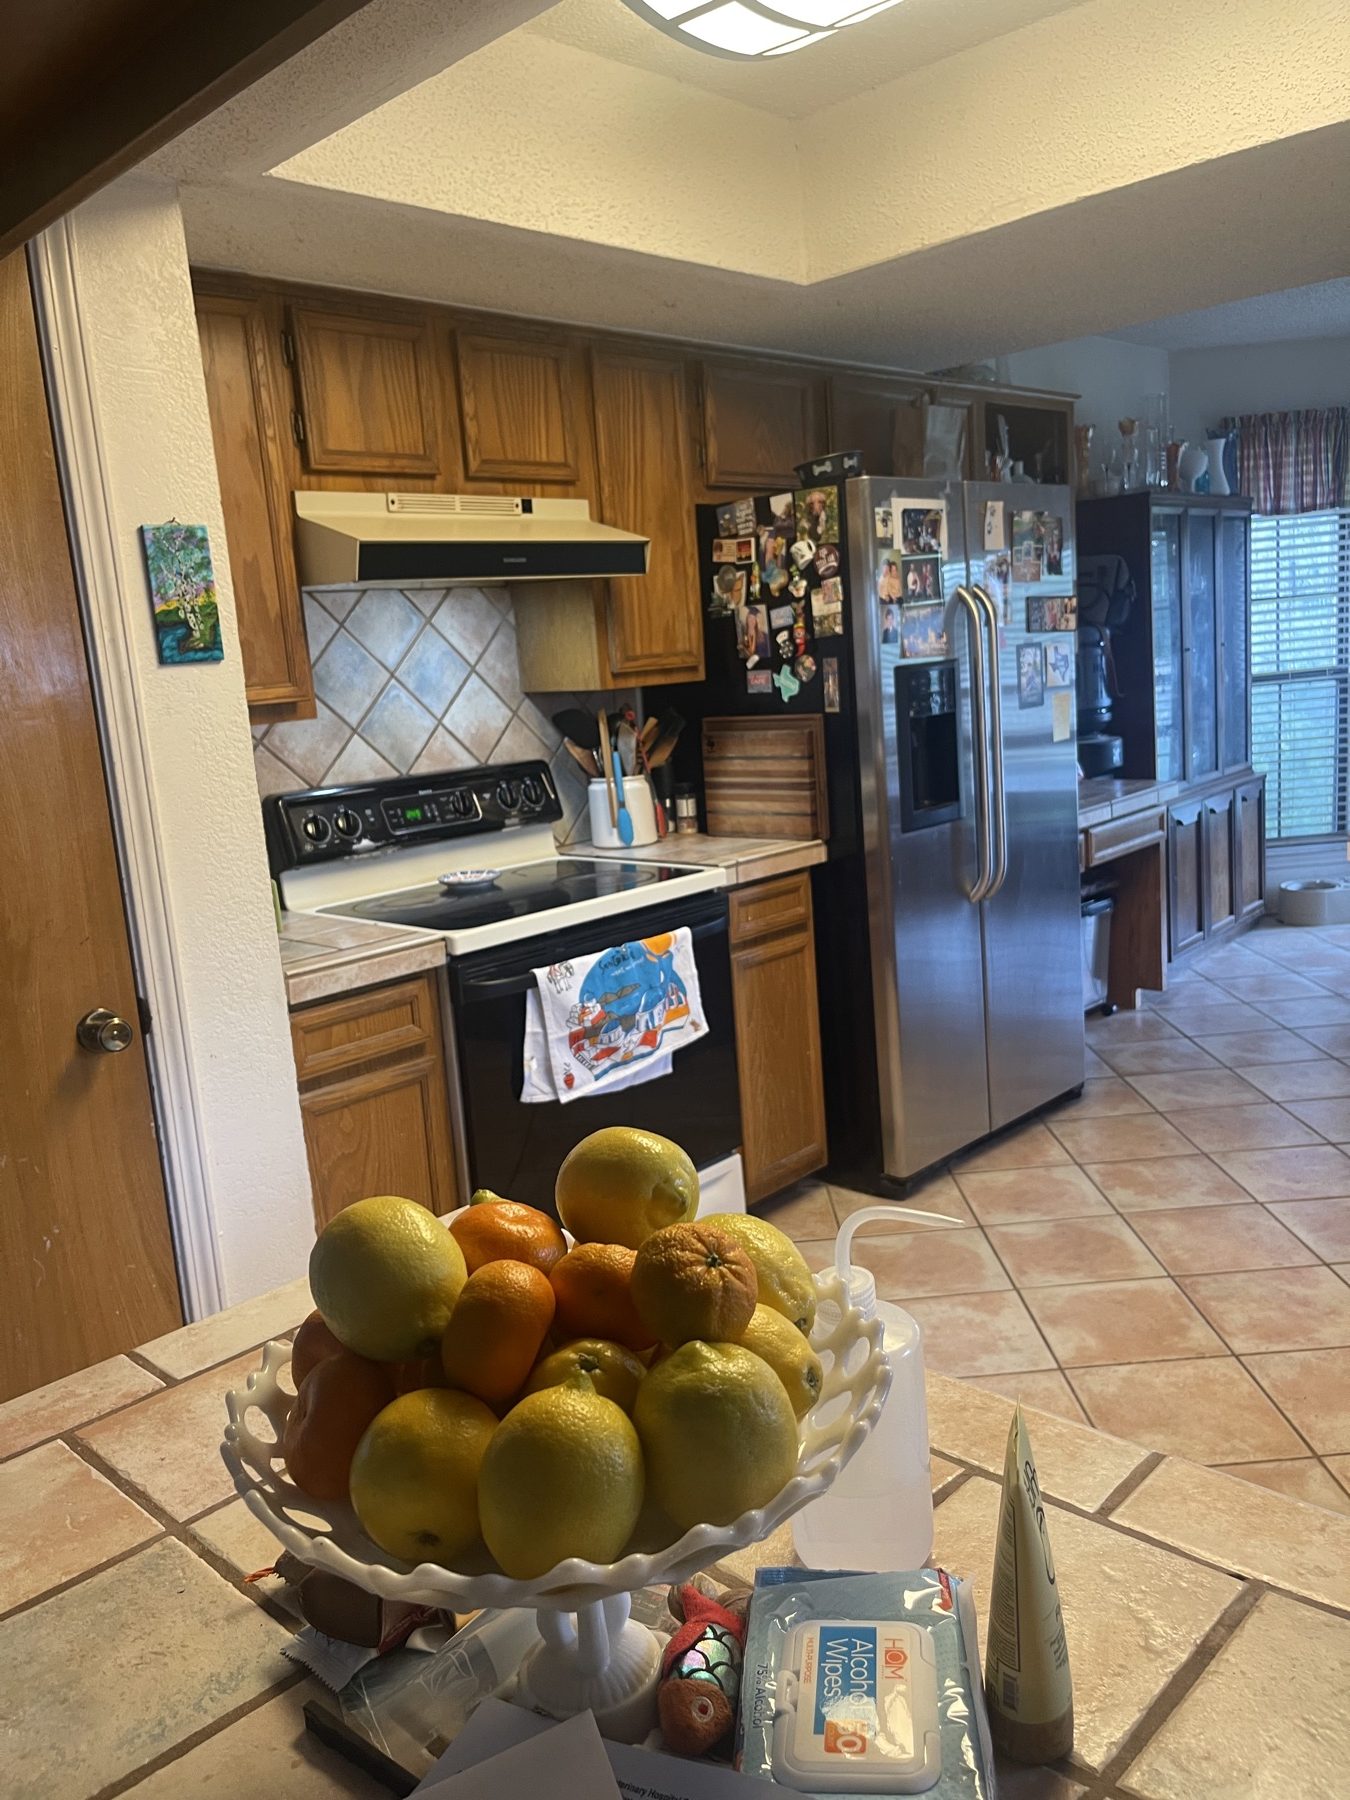
After
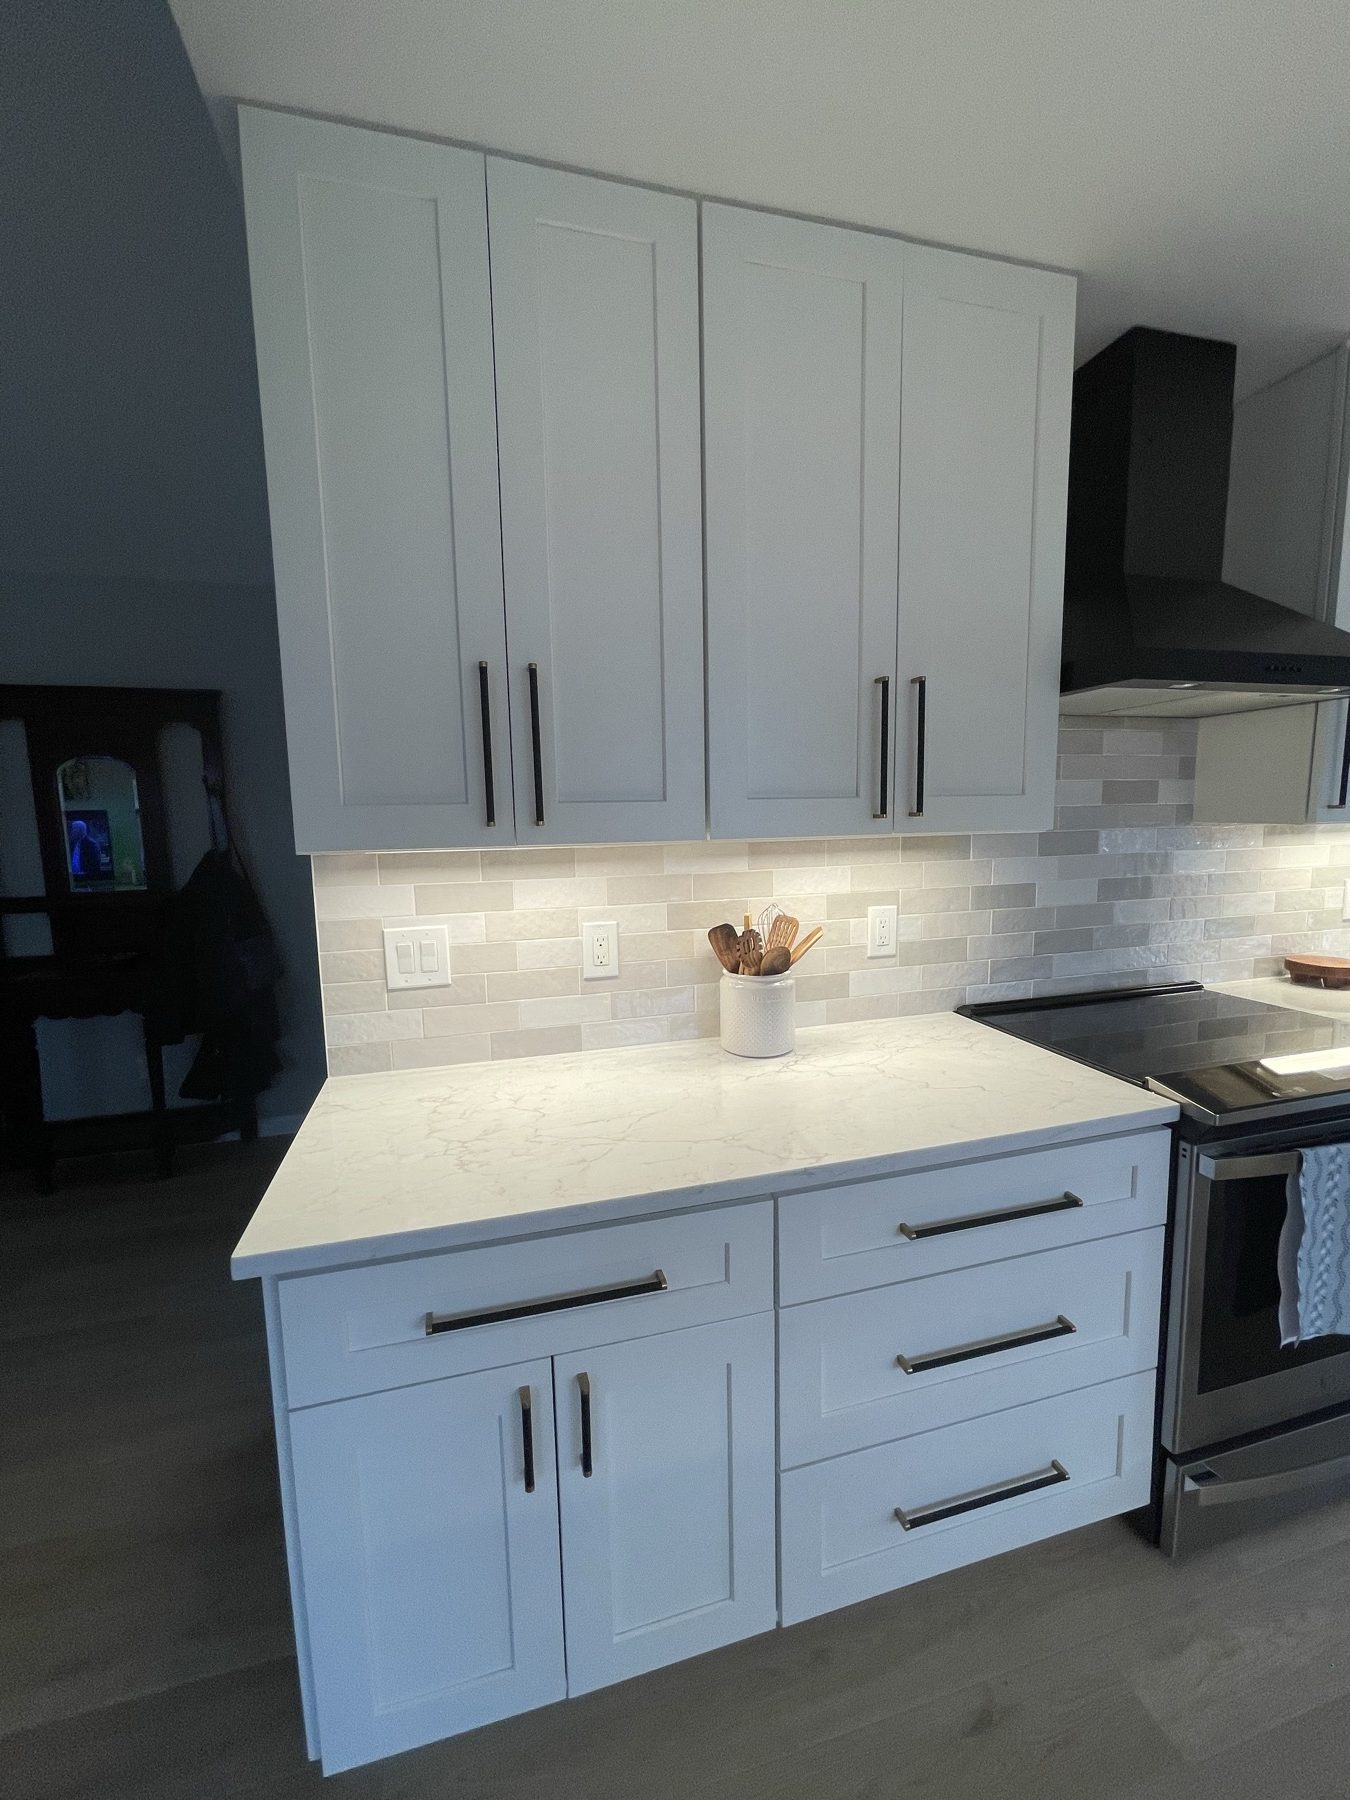
The range wall.
Our Solution
We completely reimagined the kitchen to create a brighter, more open, and highly functional space that feels connected to the rest of the home.
Kitchen Transformation
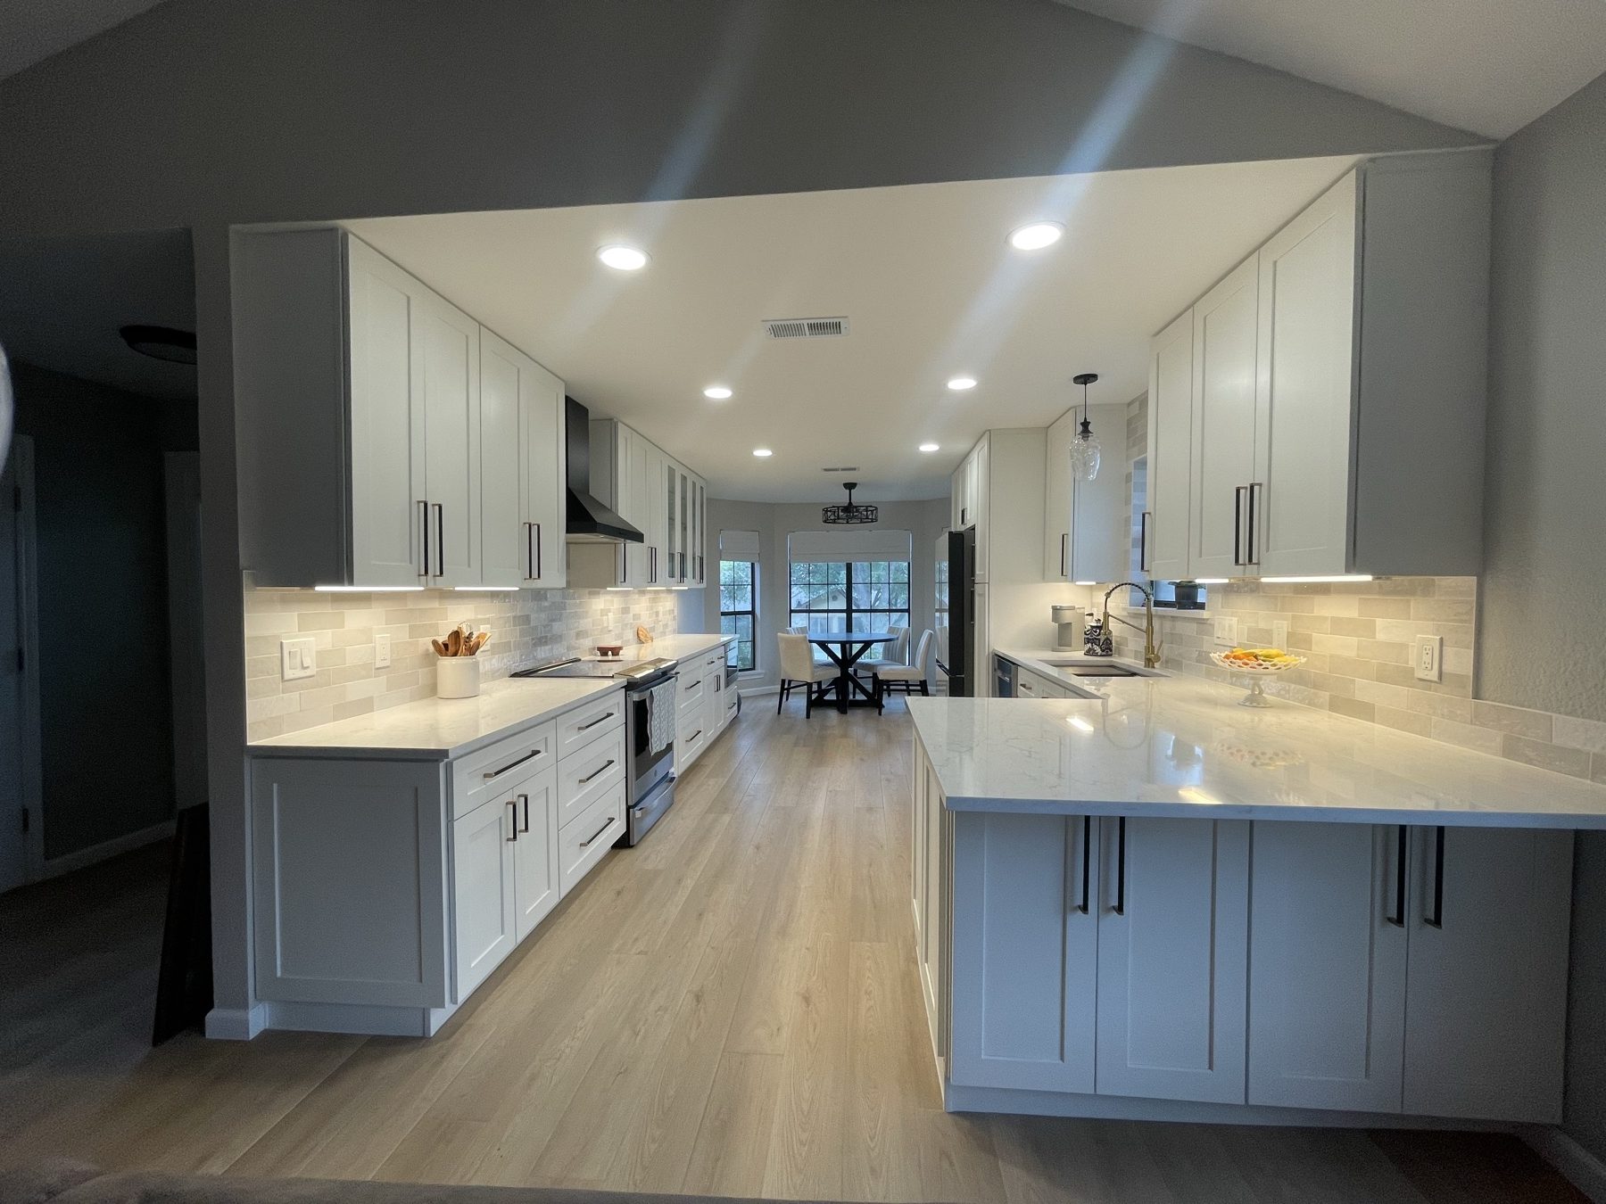
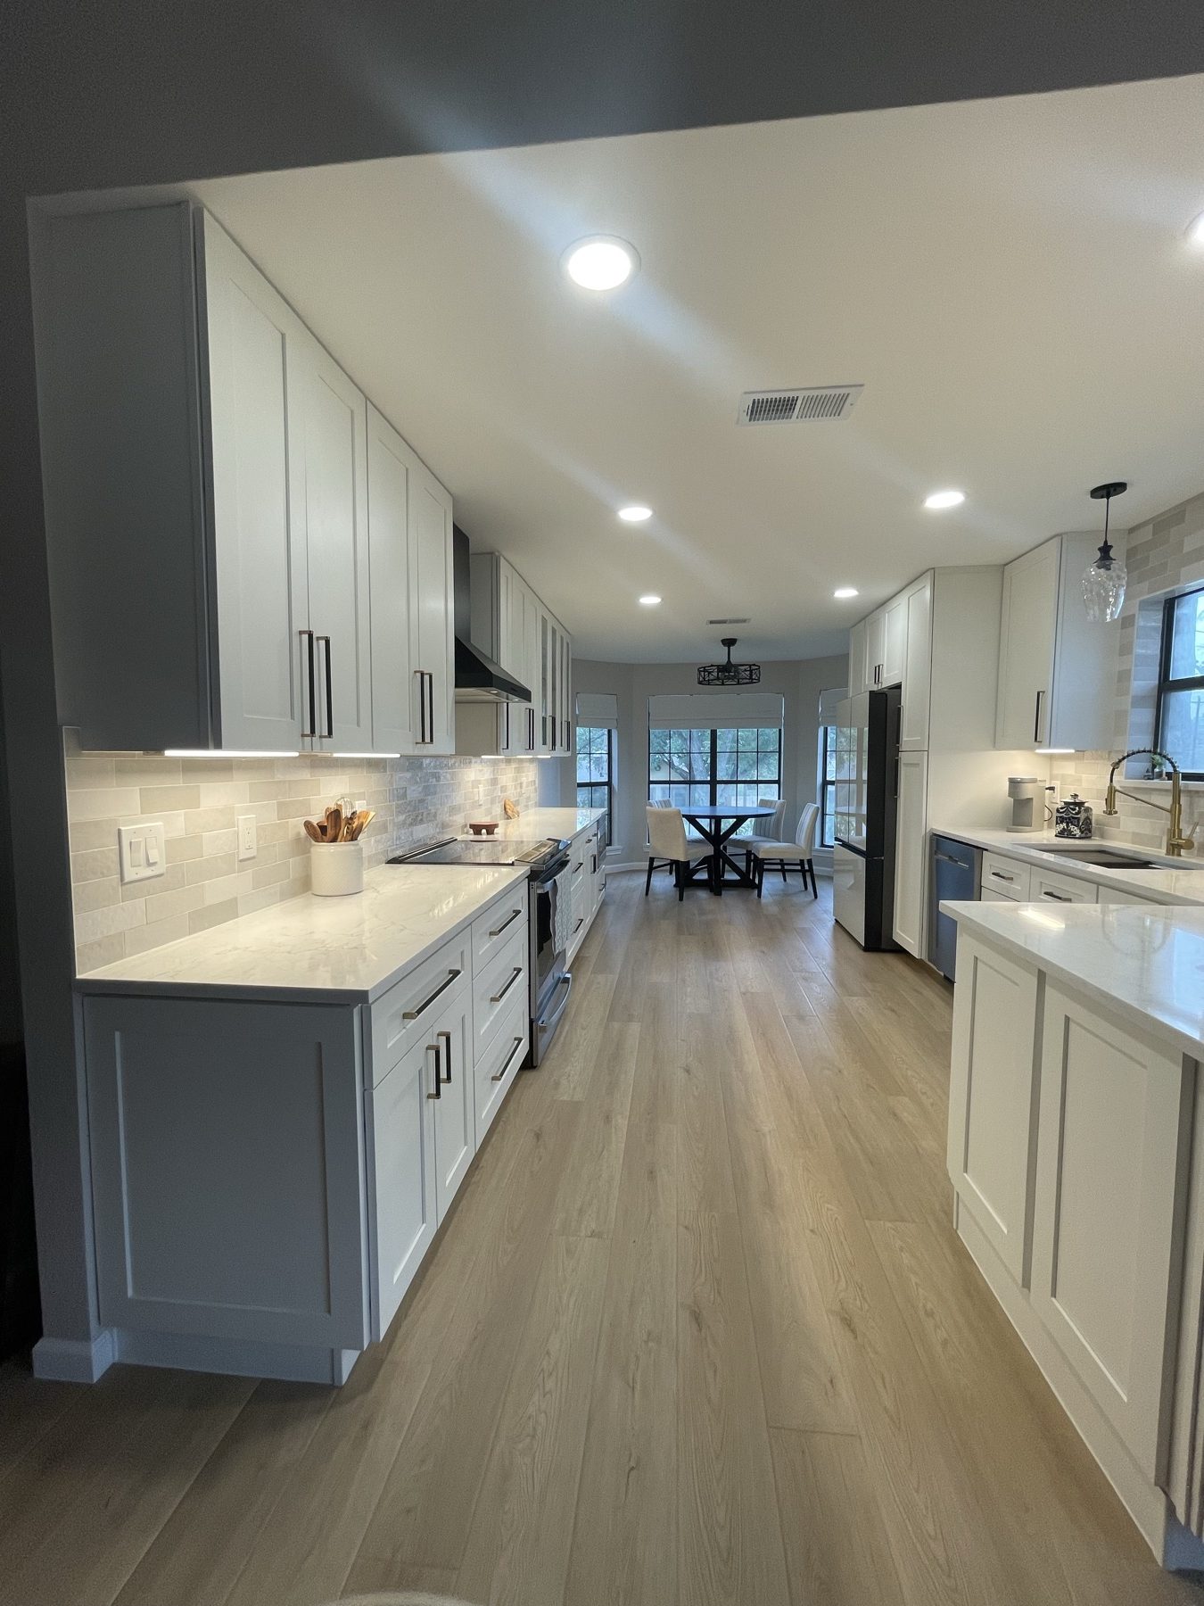
- Removed a wall, the heavy overhead soffit and the peninsula to open the kitchen to the living and dining areas
- Reconfigured the entire kitchen layout for improved flow and functionality
- Installed new shaker-style cabinetry with modern hardware
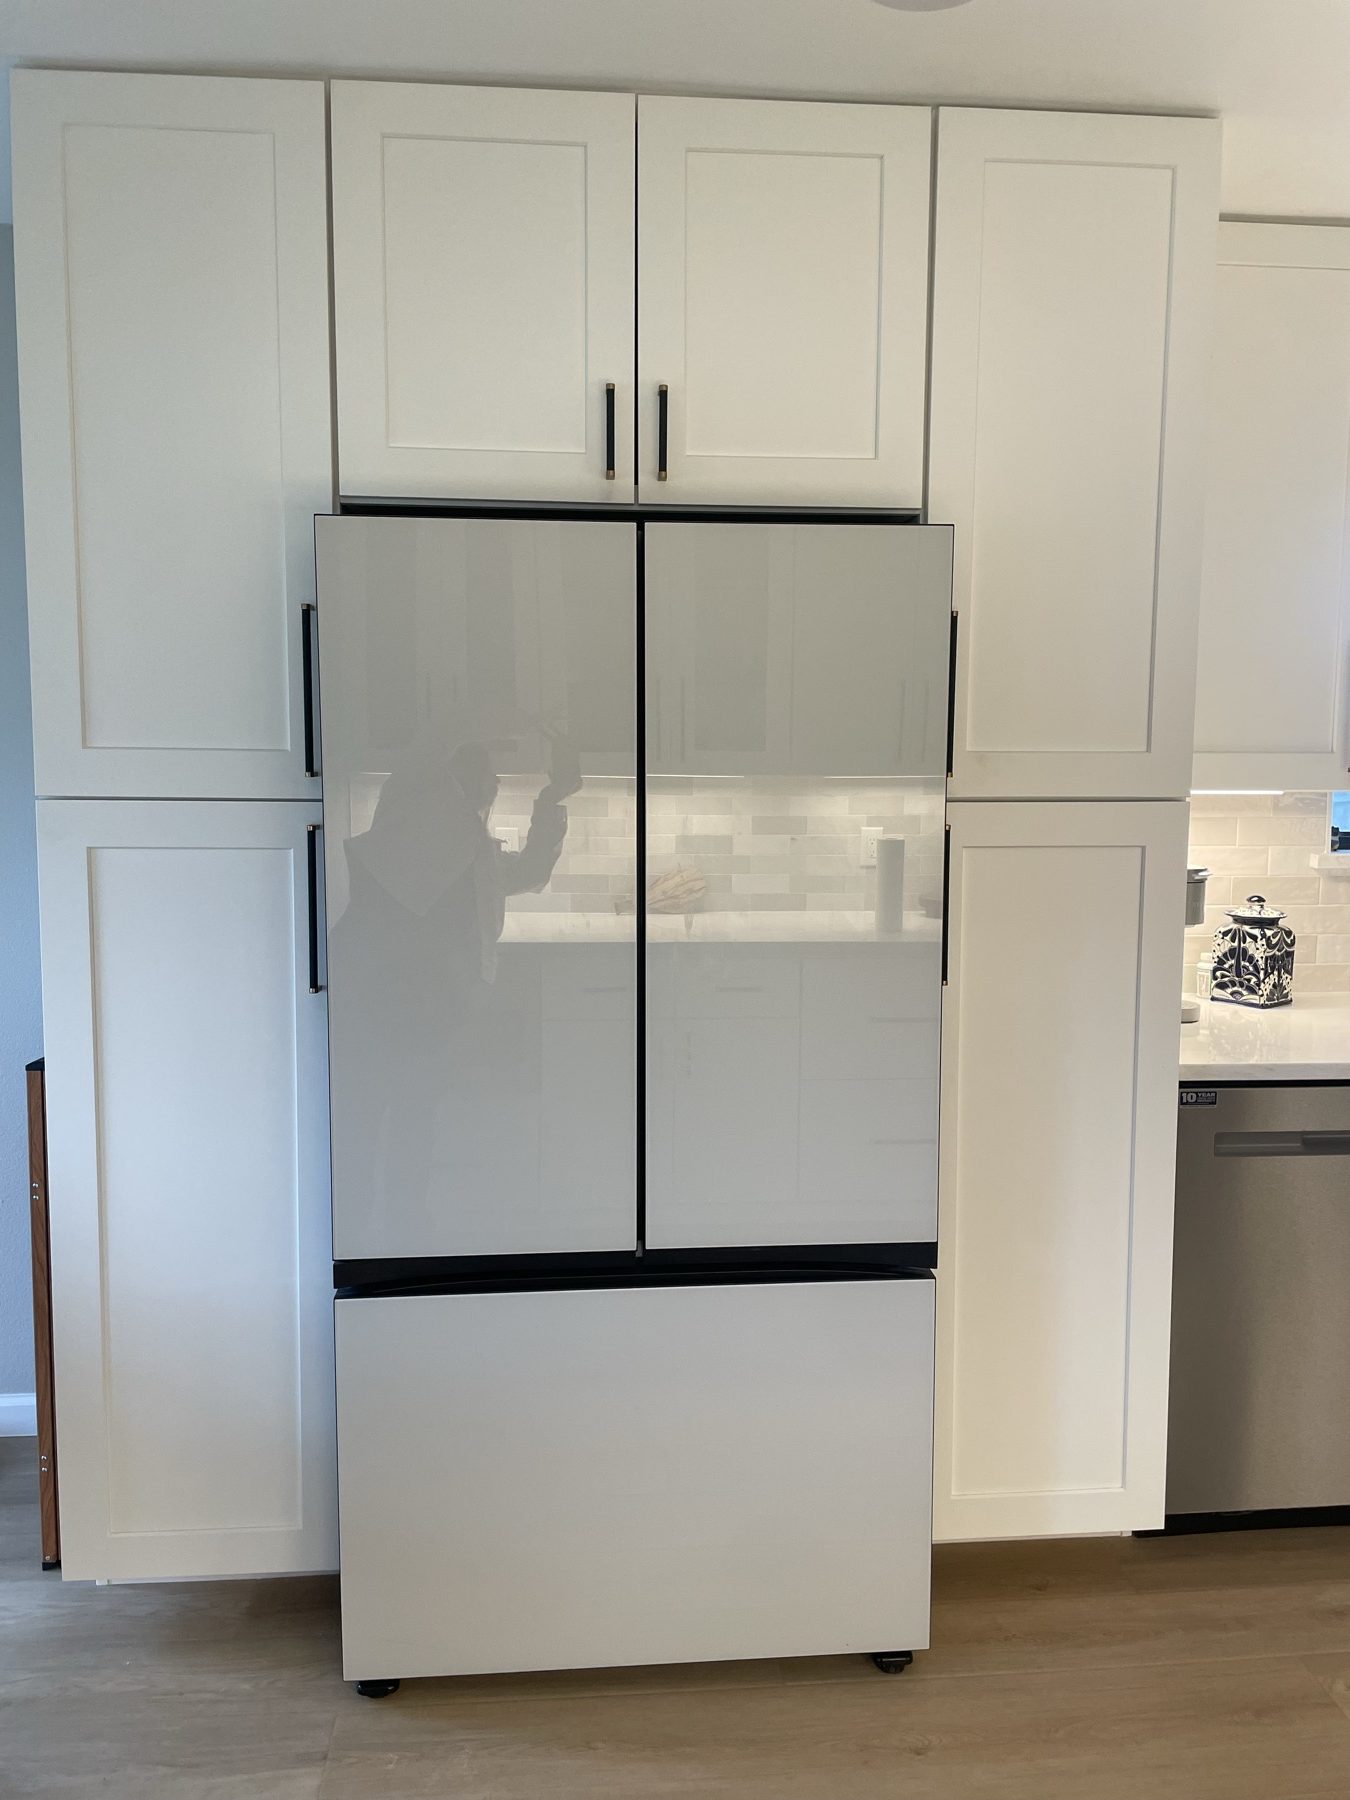
- Added two full-height pantry cabinets featuring pull-out storage drawers for maximum organization
- Replaced outdated countertops with beautiful quartz surfaces
- Installed a timeless subway tile backsplash for a clean, elegant finish
- Updated the sink, faucet, and fixtures
- Installed new appliances
- Added recessed LED lighting throughout the kitchen for a brighter and more inviting atmosphere
Opening Up the Floor Plan
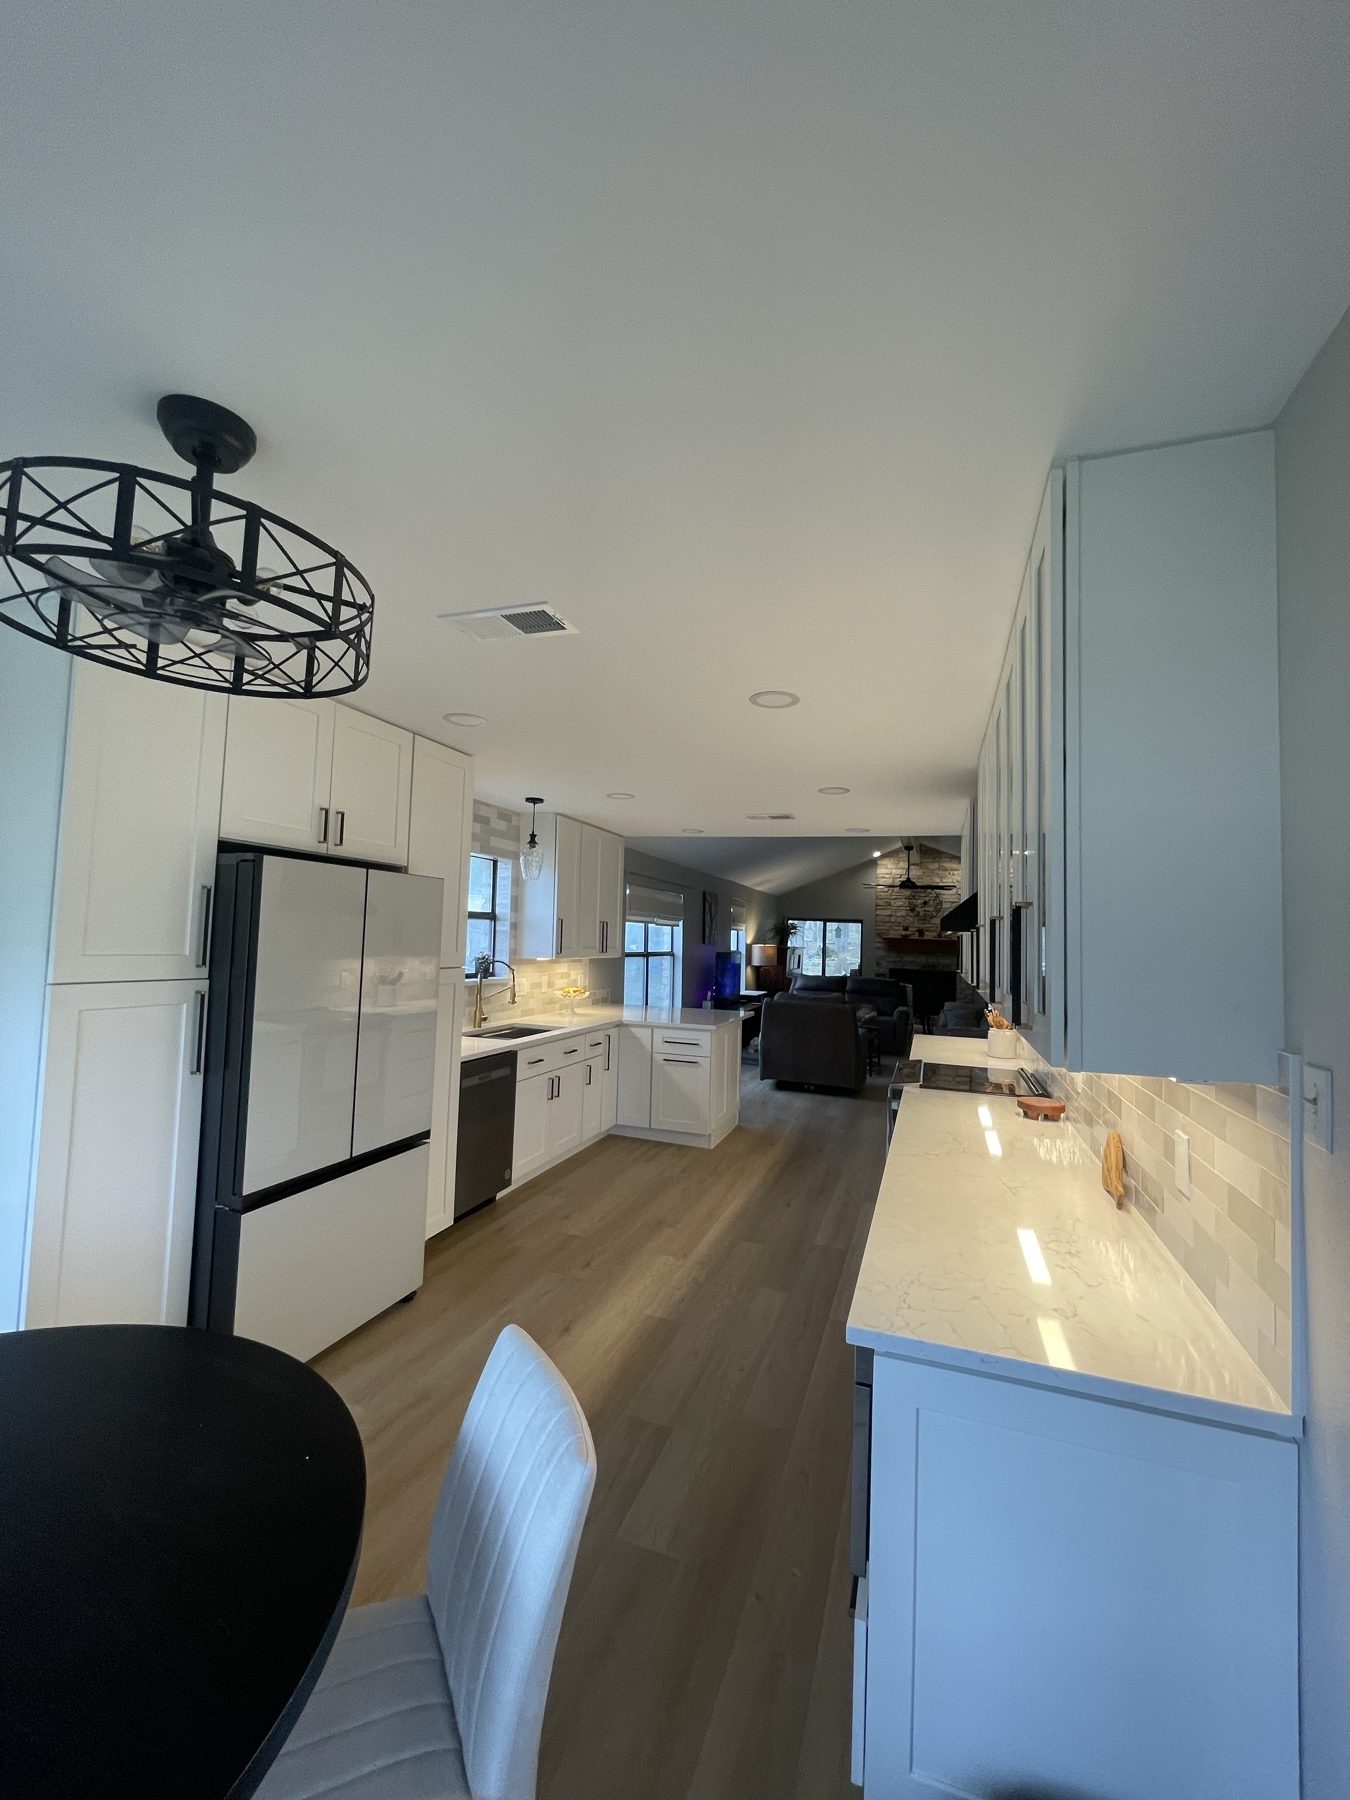
The biggest change in this kitchen is one you notice the moment you walk in: it is no longer closed off. Taking out a wall, along with the soffit and peninsula, turned a separate, compartmentalized kitchen into an open space that connects to the living and dining areas. Removing or moving a wall is never just demolition. We look at what the wall is carrying and what runs through it before anything comes out, and plan the new layout around it.
Whole Home Updates
- Installed luxury glue-down vinyl plank flooring throughout the home, eliminating flooring transitions and creating a seamless look
- Painted walls and trim with fresh modern colors to brighten the entire interior
Designed in 3D First
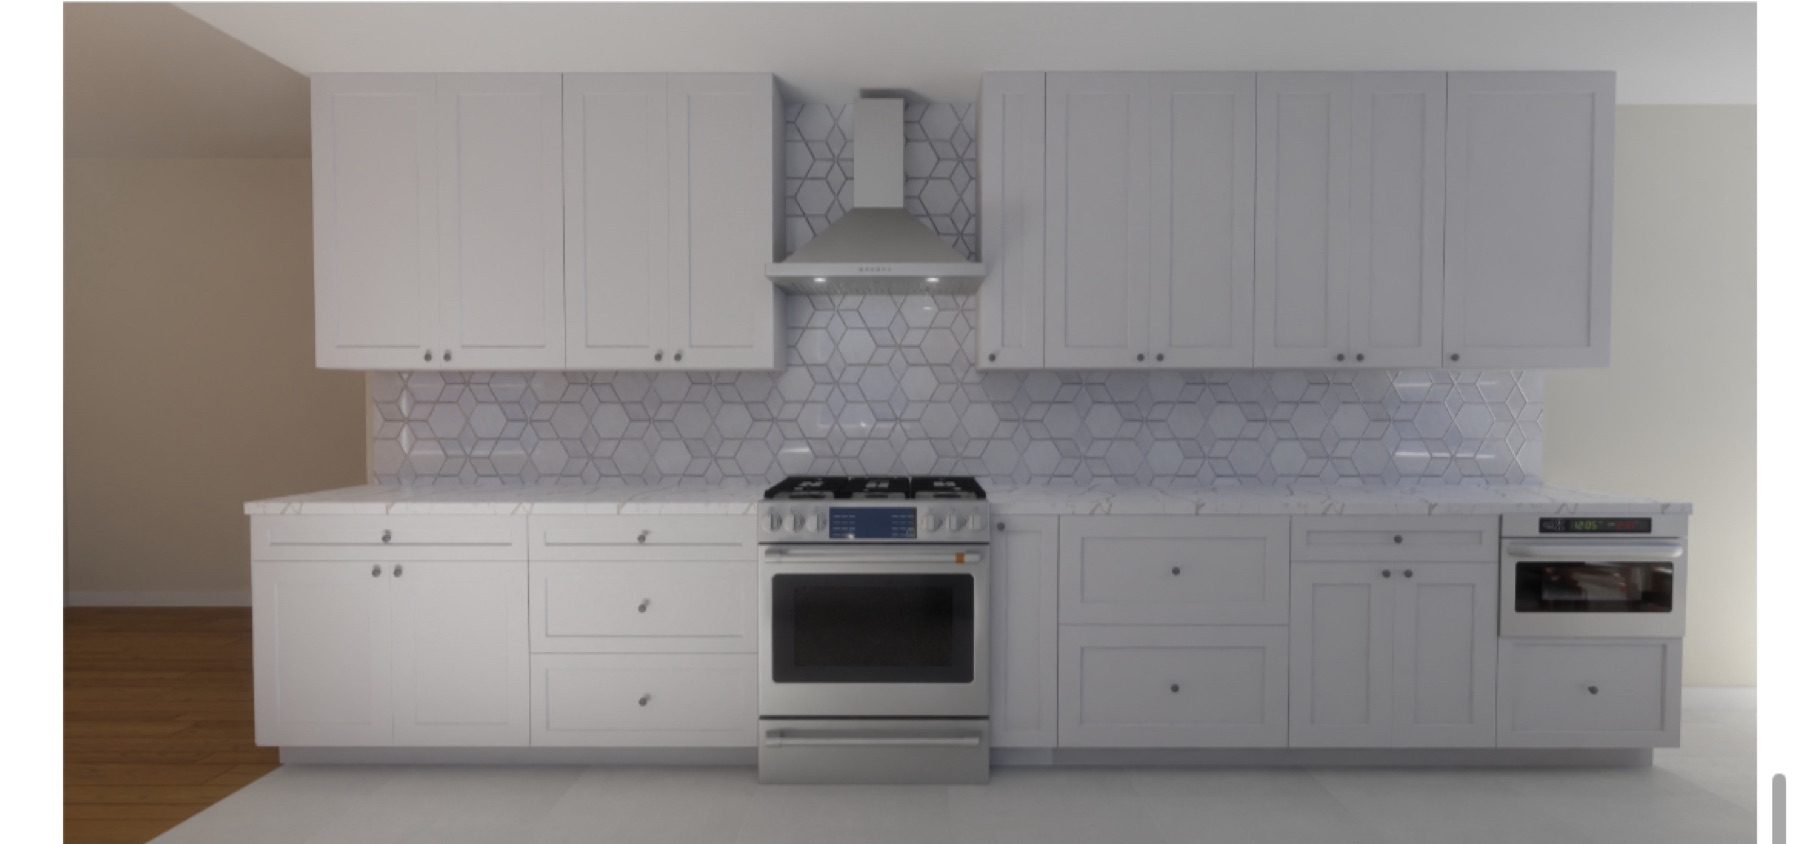
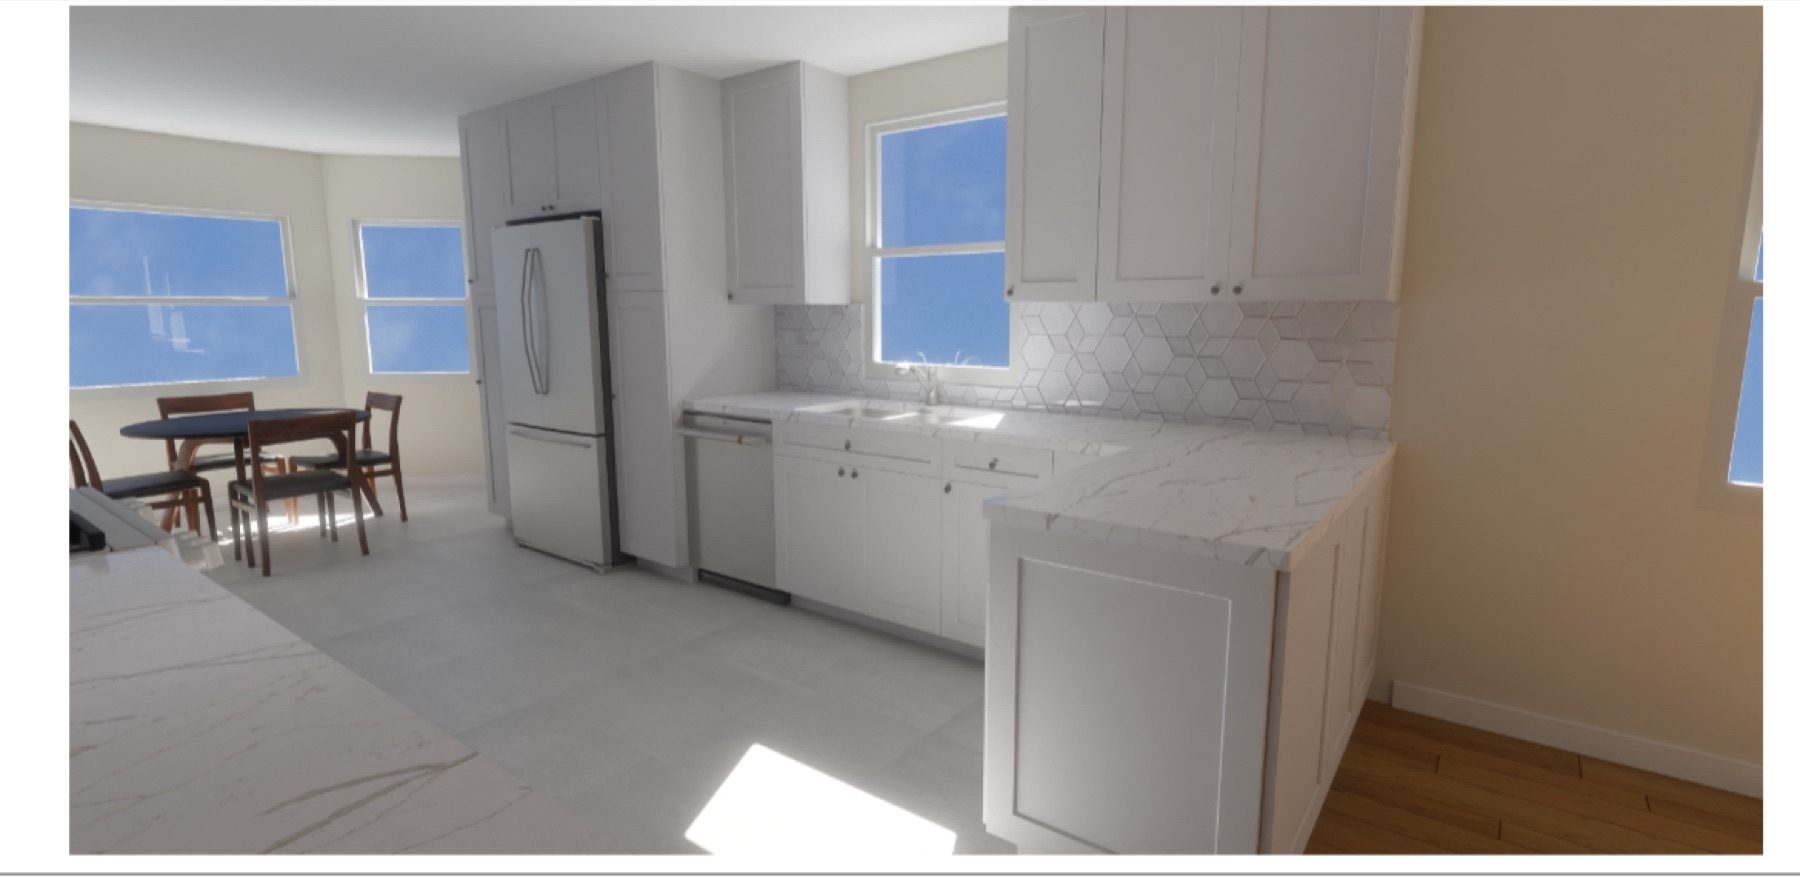
Before construction started, the homeowner saw her new kitchen in a 3D rendering, so the layout, cabinet colors and finishes were settled before any demolition.
The Result
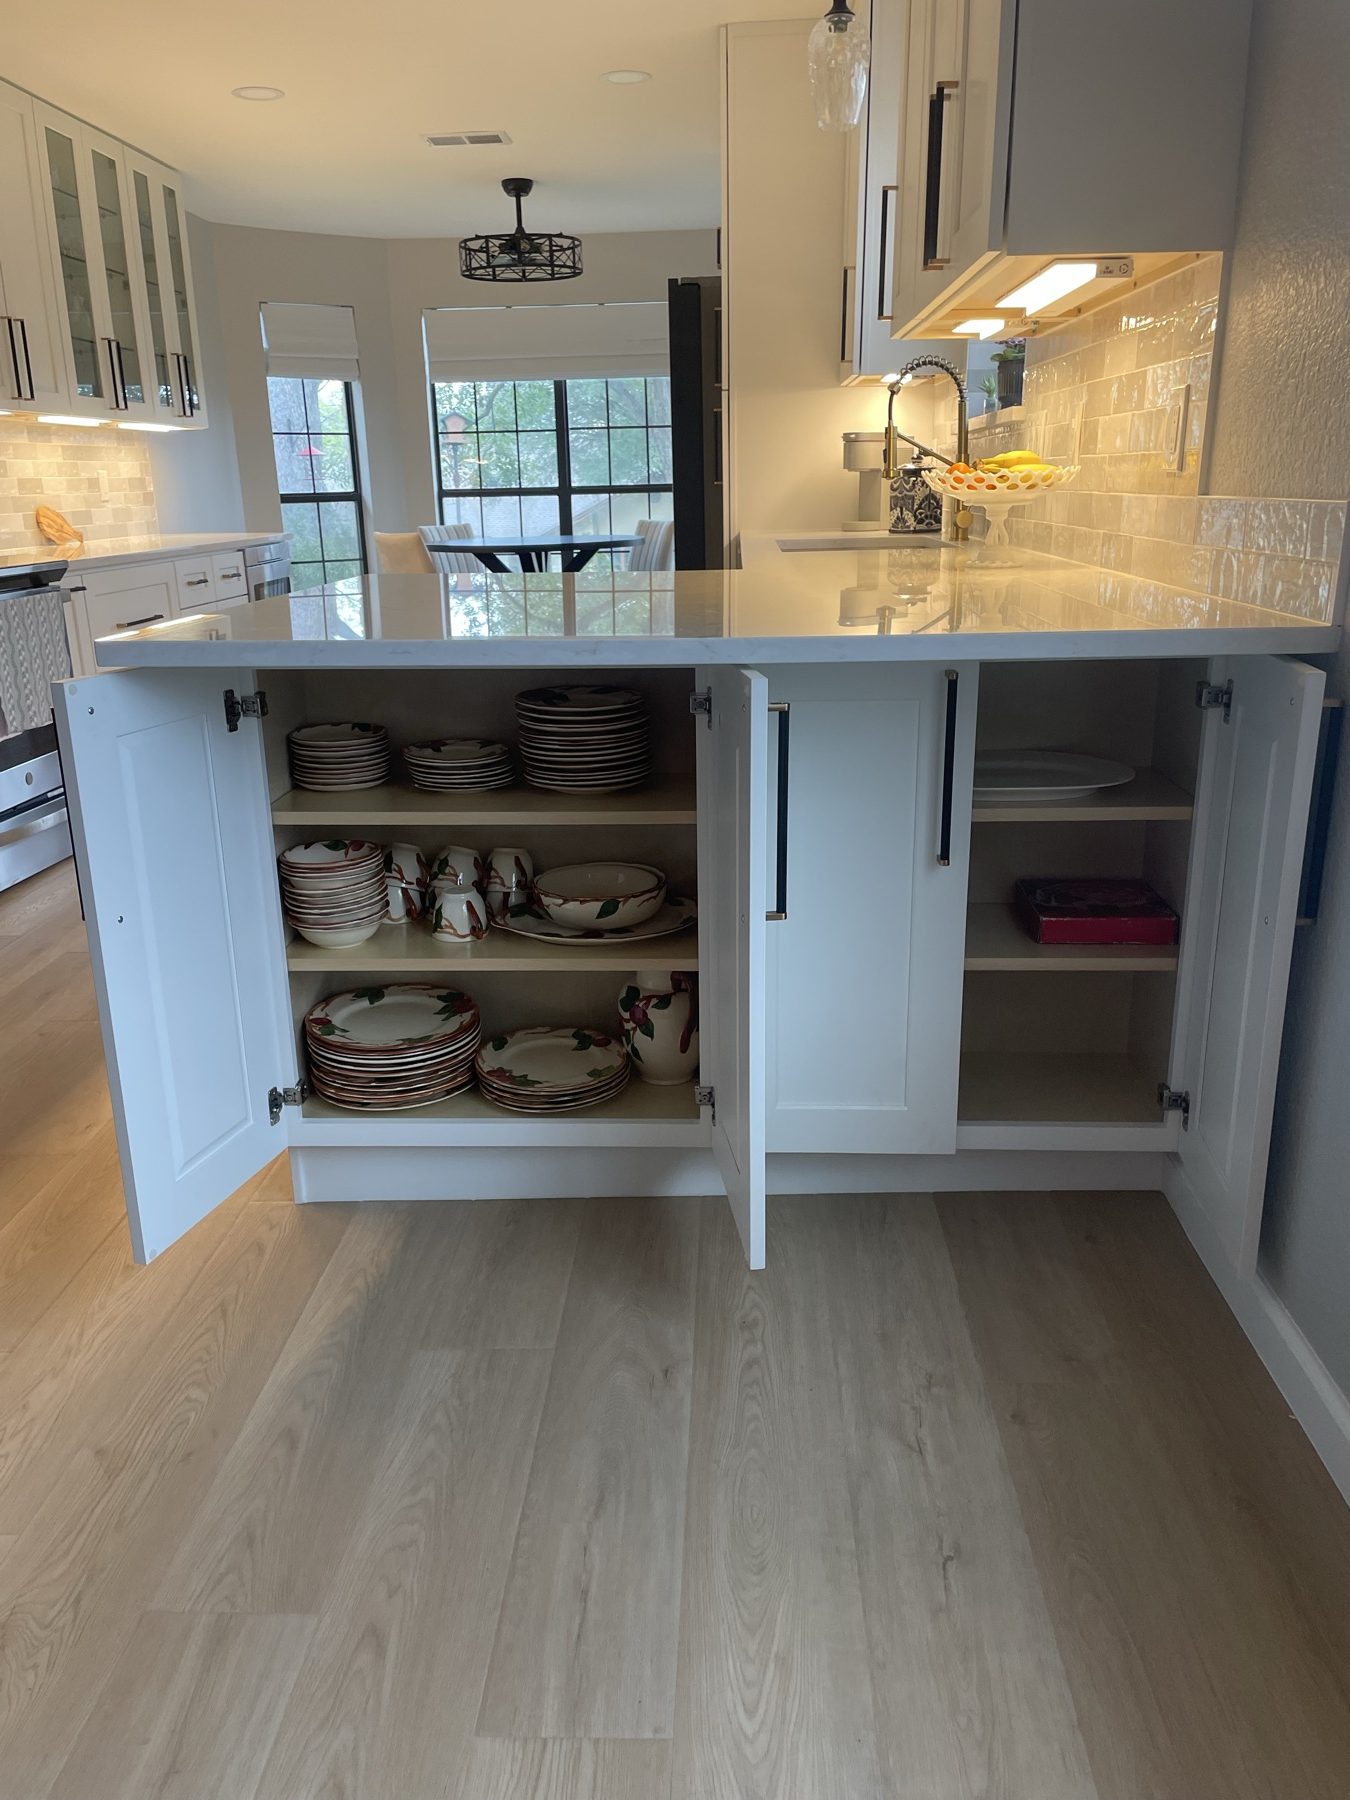
What was once a dark, compartmentalized kitchen is now the centerpiece of the home. The new layout feels significantly larger, even without adding square footage. The bright cabinetry, quartz countertops, improved lighting, and continuous flooring create a clean, cohesive design that flows effortlessly into the living and dining spaces.
The additional pantry storage and improved cabinet configuration provide the homeowner with far more usable storage, while the open sight lines make the kitchen feel welcoming and connected to family activities and entertaining.
Project Highlights
- Full kitchen remodel
- Wall removal and kitchen layout redesign
- Custom shaker cabinetry
- Two pantry cabinets with pull-out storage
- Quartz countertops
- Subway tile backsplash
- New appliances
- Recessed LED lighting
- Interior painting
- Glue-down luxury vinyl plank flooring throughout the home
Location: Buda, Texas
Planning a Kitchen Remodel in Buda?
See our Austin kitchen remodeling services, or read our Austin kitchen remodel cost guide to see what drives the price at each level. Depending on the project, we can create a 3D rendering so you see your kitchen before construction starts. Call Pro Tech Construction at (512) 720-8303 to schedule a free in-home consultation.