Pro Tech Construction | Austin, TX
A kitchen remodel in Austin typically runs $30,000 to $150,000+, depending on layout, square footage, cabinet grade, and stone selection. Cosmetic refreshes start around $30,000, mid-range remodels with layout changes run $50,000 to $85,000, and full custom kitchens run $90,000 and up.
After remodeling kitchens across Austin, Buda, Kyle, Bee Cave, Dripping Springs, Westlake Hills, and South Austin for 45 years, we’ve found the real number almost never comes down to square footage alone. It comes down to cabinet grade, stone selection, and whether walls or plumbing are moving. Every Pro Tech kitchen, at every tier, starts with a 3D rendering, so you see the finished space before we touch a wall.
Cost at a Glance
| Tier | Cost Range | Cabinetry | Countertops | Layout |
|---|---|---|---|---|
| Cosmetic Refresh | $30,000–$50,000 | J&K modular | Quartz | Same footprint |
| Mid-Range | $50,000–$85,000 | Belmont semi-custom or upgraded J&K | Quartz, quartzite available | Minor adjustments |
| High-End Custom | $90,000–$150,000+ | Belmont semi-custom or true full-custom cabinetry | Quartzite or marble, waterfall island | Walls and plumbing relocated |
What Actually Drives the Cost
Square footage and cabinet count. A bigger kitchen needs more boxes, more countertop, more flooring, and more lighting circuits to run.
Cabinet grade. J&K modular costs less because it’s built from standardized components. Belmont semi-custom costs more because it’s built specifically for your layout. True full-custom cabinetry costs the most because every box, panel, and insert is made to your kitchen’s exact dimensions, nothing off the shelf.
Stone grade. Quartz is the baseline because it’s engineered and consistent to fabricate. Quartzite and marble cost more because they’re cut from natural slabs that require more careful selection and cutting. A waterfall edge, where the stone wraps continuously down the side of an island, costs meaningfully more because it needs a second slab section cut and pattern-matched to the top, plus extra fabrication time to get the seam invisible.
Adding a pantry. This isn’t just a box in the corner. It’s added cabinetry, shelving, sometimes a new wall opening, and its own lighting and outlets, all real added labor.
Moving walls. Removing or relocating a wall, especially a load-bearing one, requires structural engineering and often a new beam, which is why it’s one of the biggest single jumps in any remodel.
Moving plumbing. Relocating a sink, or adding a wet bar or pot filler, means running new supply and drain lines to a different spot in the room, not just disconnecting and reconnecting where it already sits.
Adding electrical. New circuits for an island, additional outlets, or a panel upgrade to support it all add real cost, because it’s licensed electrical work, not a DIY swap.
Under-cabinet lighting. This is separate wiring and separate fixtures from the main kitchen lighting, which is why it’s never included by default, at any tier.
What We’ve Learned Homeowners Don’t Expect
A few patterns we see over and over, based on projects we’ve completed throughout Buda, Kyle, and South Austin:
Most homeowners overestimate what appliances will cost them and underestimate what cabinetry will cost. Cabinetry is almost always the single largest line item in the project, more than stone, more than fixtures, more than anything else.
Moving plumbing rarely stays a plumbing-only problem. Once a sink or dishwasher moves, it usually touches electrical (for a disposal or under-sink outlet) and sometimes flooring, since the old plumbing location needs to be patched.
Removing one wall creates work well beyond the wall itself. Once a wall comes down, you’re usually also looking at new electrical runs, HVAC register relocation, and drywall texture matching across a much bigger area than the wall alone.
Keeping your existing layout is still the single biggest way to control cost. It’s not glamorous advice, but it’s the truest thing we can tell you.
Real Projects, Real Numbers
A Buda kitchen that kept its original footprint. The layout already worked, so the homeowners put their full budget into J&K cabinetry and quartz counters instead of moving a single pipe. That’s the cosmetic tier working exactly as it should.
A Bee Cave kitchen that opened up the whole floor. This one meant removing a load-bearing wall between the kitchen and dining room, engineering a new beam, and rerouting an HVAC supply run that used to sit inside that wall. That single wall touched three different trades before it was done.
A Kyle kitchen built around a large island addition. Adding the island meant new plumbing for a prep sink, new electrical circuits for outlets and under-cabinet lighting, and reworking the surrounding cabinetry to fit the new footprint.
A Westlake Hills custom kitchen with a quartzite waterfall island. Two slabs were cut and matched so the veining ran continuously from the countertop down both sides of the island, a detail that takes real time in the fabrication shop and drives cost up on its own, separate from the cabinetry.
Tier 1: Cosmetic Kitchen Refresh ($30,000–$50,000)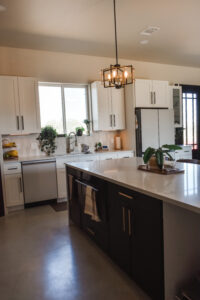
Over the years, we’ve found this tier works best in homes where the layout already does its job and the footprint doesn’t need to grow, the finishes just feel dated. Because walls and plumbing stay exactly where they are, this tier moves faster and costs less.
Cabinetry at this tier is J&K Cabinetry, a modular option built with maple wood and plywood construction, either refacing existing boxes or installing new ones. Countertops are quartz through Architectural Surfaces or Arizona Tile. Backsplash and fixtures update with Moen or Delta.
One thing we see homeowners misunderstand about this tier: a cosmetic refresh doesn’t mean settling. Done right, it completely changes how the kitchen feels, even though the footprint, walls, and plumbing never move.
Tier 2: Mid-Range Kitchen Remodel ($50,000–$85,000)
This is where most of our South Austin, Buda, Kyle, and Dripping Springs clients land, because they want more than new finishes. They want a better layout, more cabinets, or an island.
Cabinetry here is either Belmont, a USA-made semi-custom line, or an upgraded J&K modular configuration, both with soft-close hinges and drawers standard. Quartz remains the standard countertop, with quartzite available for homeowners who want a more natural stone look.
Minor layout adjustments are common: relocating a sink within the same general plumbing zone, adding or extending an island, or opening a pass-through. If a pantry is being added at this tier, that’s additional cabinetry and often a new opening. Under-cabinet lighting and an added circuit or two for an island also become common asks here, and both add to the total.
Tier 3: High-End Custom Kitchen ($90,000–$150,000+)
At this level, we’re rebuilding the kitchen, not upgrading it. Common across West Austin, Rollingwood, Westlake Hills, Lakeway, and Bee Cave, where homeowners want their kitchen to be the showpiece of the home.
Two cabinetry paths live at this tier, and they’re not the same thing. Belmont semi-custom is USA-made and built to your layout, a strong option for most Tier 3 projects. True full-custom cabinetry goes a step further, made to your kitchen’s exact dimensions with integrated panels and specialty storage built from scratch. Quartzite and marble are the standard stone selections at this tier, and a waterfall island is one of the signature upgrades clients choose here.
Structural work is where this tier really separates from the others: moving or removing walls, relocating plumbing to a new island or wet bar location, adding a full walk-in pantry, and rerouting HVAC to support a larger or reshaped kitchen. Full electrical rework, including under-cabinet lighting, added circuits, and panel upgrades, is commonly part of the scope here rather than an add-on.
Why Every Pro Tech Kitchen Starts With a 3D Rendering
This is one of the things that actually separates us from most general contractors, so it deserves its own explanation, not just a mention.
Before any construction starts, we build a full 3D rendering of your finished kitchen. You see the actual cabinet color, the actual stone selection, the lighting layout, and the finished layout, in photorealistic detail, before a single wall comes down.
The reason this matters isn’t just that it looks nice. It’s that most expensive change orders happen because someone didn’t realize what they were approving until they saw it built. A rendering catches that mismatch on a screen instead of in your framed-out kitchen. It also means your material selections and layout decisions are locked in before demolition, so we’re not making decisions mid-project that push your budget or your build sideways.
The Construction Standards Behind Every Kitchen
The visible finishes get the attention, but what’s behind them is what determines whether a kitchen holds up. On every project, that means cement board in wet areas rather than standard drywall, Hydro Ban waterproofing anywhere water exposure is a risk, and Mapei mortars and grouts for tile work, the same waterproofing logic we’ve trusted in bathrooms for 45 years applied wherever it’s relevant in a kitchen.
Cabinetry installation includes soft-close hinges and drawers as standard, not an upgrade. Stone fabrication is done to match seams and edges precisely, particularly on waterfall installations where a visible seam ruins the effect. Ventilation is sized and routed correctly for the range being used, and finish carpentry, trim, and transitions are handled by the same team building the rest of the kitchen. Electrical and plumbing work is performed by licensed trades on every project.
Hidden Costs Homeowners Don’t Think About
Beyond cabinetry and stone, a few things catch homeowners off guard if nobody mentions them upfront:
Electrical upgrades. Older homes in Austin and the surrounding areas sometimes need panel capacity increased to support new circuits for an island or additional lighting.
Plumbing relocation. Covered above, but worth repeating here because it’s one of the most common surprises.
Structural beams. Needed anytime a load-bearing wall is altered or removed.
HVAC relocation. Moving supply or return vents that used to sit inside a wall that’s now gone.
Drywall repair and texture matching. Once a wall comes down or plumbing moves, the surrounding drywall needs patching, and matching existing texture across a larger area takes real skill.
Flooring repairs after cabinet removal. Flooring underneath old cabinets often doesn’t match what’s exposed once those cabinets come out, especially in older homes.
Gas line relocation. If a range is moving to a new spot in the room, the gas line has to move with it.
None of these are add-ons we tack on to pad a number, they’re real work that shows up once demolition starts, which is why we walk through them with you before we ever break ground.
Our Process, Start to Finish
- Consultation. We meet at your home, see the space, and listen to what’s not working for you.
- Measure and evaluate the space. We take real measurements and assess plumbing, electrical, and structural conditions.
- 3D rendering. You see your finished kitchen before any decisions are finalized.
- Material selections. Cabinetry, stone, and fixtures are chosen and confirmed.
- Detailed proposal. A clear, itemized understanding of scope, so there are no surprises about what’s included.
- Construction. Our crews handle the work directly, not a rotating cast of subcontractors.
- Final walkthrough. We walk the finished kitchen with you before we consider the job done.
What We Wish Every Homeowner Knew Before Remodeling
A few things we tell every client, based on decades of doing this:
Layout matters more than square footage. A smaller kitchen with a smart layout often outperforms a bigger one that wasn’t planned well.
Cabinets usually drive the budget, more than stone, more than fixtures. If you’re trying to control cost, start there.
Spending more isn’t always the answer. A well-executed cosmetic refresh can outperform a rushed high-end remodel.
Planning early saves money. Decisions made before demolition are cheap. The same decisions made mid-project are expensive.
Quality installation matters more than expensive materials. The best quartzite in the world looks bad with a sloppy seam. The right materials still need the right hands.
Frequently Asked Questions
How much does a kitchen remodel cost in Austin, TX?
Most Austin kitchen remodels run $30,000 to $150,000+. The real driver isn’t square footage alone, it’s cabinet grade, stone selection, and whether walls or plumbing are moving.
Does cabinet brand affect the price?
Yes. J&K modular costs less than Belmont semi-custom, and true full-custom cabinetry costs the most.
Does the type of countertop matter?
Yes. Quartz is the baseline. Quartzite and marble cost more, and a waterfall edge adds further because of the extra slab and fabrication involved.
Does adding a pantry increase the cost?
Yes. A pantry adds cabinetry, shelving, and sometimes a new wall opening.
Does moving the sink or island add cost?
Yes. Relocating plumbing means running new supply and drain lines to the new location.
Does adding under-cabinet lighting cost extra?
Yes. It’s separate wiring and fixtures, so it’s not included by default at any tier.
Does Pro Tech supply or install appliances?
No. Appliance selection and purchase is handled by the homeowner. We build the kitchen to fit whatever appliances you choose.
Does every project get a 3D rendering, or just the expensive ones?
Every project, at every tier. Cosmetic, mid-range, and full custom kitchens all start with a 3D rendering before construction begins.
Do you serve the Austin suburbs?
Yes, South Austin, Buda, Kyle, West Austin, Bee Cave, Westlake Hills, Lakeway, Rollingwood, Wimberley, Dripping Springs, and San Marcos.
A Note on What’s Next
If you’re weighing a kitchen against a bathroom remodel, or want to understand quartz versus quartzite, cabinet refacing versus replacing, or how a Belmont build compares to true full-custom, we’re building out dedicated guides on each of those so you can dig deeper without guessing.
Ready to Start Planning Your Kitchen?
Every kitchen is different, which is why online price ranges can only get you so far. The layout of your home, the cabinets you choose, the type of countertops, and whether you’re moving walls or plumbing all play a role in the final investment.
Our goal is never to pressure you into spending more than you need. It’s to help you understand your options, explain where your money is going, and design a kitchen that fits your home, your lifestyle, and your budget.
If you’re thinking about remodeling your kitchen in Austin, Buda, Kyle, Dripping Springs, Bee Cave, Lakeway, Westlake Hills, Rollingwood, Wimberley, San Marcos, or the surrounding areas, we’d be happy to walk through your space, answer your questions, and create a 3D rendering so you can see what’s possible before construction ever begins.
Call Pro Tech Construction at 512-720-8303 or reach out through our website to schedule your consultation. We’d love the opportunity to help you create a kitchen you’ll enjoy for years to come.
At Pro Tech Construction, we believe an informed homeowner makes the best remodeling decisions. Whether you’re ready to start next month or just gathering information, we’re here to be a resource.



 Why Remodel Your Kitchen?
 Serving Austin & Surrounding Communities
 ADA Kitchen Remodeling in Austin
 Why Choose Pro Tech Construction?
 Fully licensed & insured general contractor in Austin, TX
 “Pro Tech Construction turned our outdated Lakeway kitchen into a stunning space that works for our entire family—including my aging parents.” — Happy Client
 Related Pages: